Skip main navigation
Sold for $278,000
  • $278,000

    112 Norwood Dr, Falling Waters, WV 25419

    3beds
    1,917sqft
    Townhouse
    Built in 2015
    2,178 Square Feet Lot
    $294,000 Zestimate®
    $145/sqft
    $2,049 Estimated rent

    Home value

    $294,000

    $279,000 - $309,000

    $2,049/mo

    Zestimate® history
    Loading
    Loading...

    Owner options

    List your home for rent

    $2,049/mo

    Rent Zestimate®

    Find your next renter with Zillow Rental Manager. Plus, with online applications, you can quickly screen prospective tenants – for free.

    Learn more

    $2,049/mo

    Rent Zestimate®

    Refinance and save

    $1,829/mo

    Est. payment

    Refinancing to a lower rate could help reduce your monthly payments and save thousands over the life of the loan.

    See today's rates

    $1,829/mo

    Est. payment

    Explore your selling options

    Work with a Zillow partner agent

    Leverage their expertise and Zillow's premium Showcase listings to get your home seen by more buyers.

    Get started

    List with your own agent

    Get your home in front of millions of buyers by listing it on Zillow.

    Learn how to do it

    Sell it yourself

    Take full control of how buyers see your home on Zillow by listing For Sale by Owner (FSBO).

    List your home

    What's special

    Gas fireplacePrimary bathTiled showerKitchen islandDesirable potomac station subdivisionPendant lightsLarge rear deck
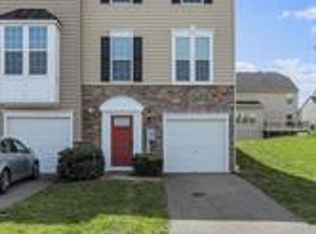
    Move-in ready! Welcome to 112 Norwood Drive, conveniently located in the desirable Potomac Station subdivision in the heart of Spring Mills. This newly renovated townhome invites you in featuring mature landscaping, a front loading 1 car garage, and Carolina Beaded siding with a stone watertable accent. The fully finished lower level offers inside access to your garage, a new powder room and a spacious family room with a gas fireplace, perfect for relaxation and entertainment! On the main level you will find a spacious open concept to your kitchen and living room. The kitchen features 42' cabinets, a kitchen island with pendant lights, stainless steel appliances, a pantry, space for a kitchen table and access to your large rear deck! The main level also has an additional powder room for your convenience. Just upstairs you will find your primary suite with a large walk in closet and primary bath featuring dual vanities and tiled shower. Two guests bedrooms, 1 full bath and laundry room is also located on this floor. This home has brand new flooring and fresh paint throughout along with a bathroom on each level! Conveniently located near I-81, shopping, restaurants, and Spring Mills schools gives this home much to offer for any buyer! Welcome to your new home!

    Zillow last checked:

    Listing updated:

    Listed by:

    Saira L. Campbell 304-279-6480,

    Gain Realty

    Bought with:

    Eric Rodia, WVS240303238

    Gain Realty

    Source: Bright MLS,MLS#: WVBE2027830MLS Logo

    Facts & features

    Interior

    Bedrooms & bathrooms
    • Bedrooms: 3
    • Bathrooms: 4
    • Full bathrooms: 2
    • 1/2 bathrooms: 2
    • Main level bathrooms: 1
    Basement
    • Area: 477
    Heating
    • Heat Pump, Electric
    Cooling
    • Central Air, Electric
    Appliances
    • Included: Microwave, Dishwasher, Dryer, Exhaust Fan, Refrigerator, Cooktop, Stainless Steel Appliance(s), Washer, Water Heater, Electric Water Heater
    • Laundry: Upper Level
    Features
    • Attic, Ceiling Fan(s), Combination Kitchen/Dining, Family Room Off Kitchen, Open Floorplan, Kitchen Island, Kitchen - Table Space, Pantry, Primary Bath(s), Bathroom - Stall Shower, Bathroom - Tub Shower, Walk-In Closet(s), Dry Wall
    • Flooring: Carpet, Luxury Vinyl
    • Basement: Full,Connecting Stairway,Finished,Garage Access,Heated
    • Number of fireplaces: 1
    Interior area
    • Total structure area: 1,917
    • Total interior livable area: 1,917 sqft
    • Finished area above ground: 1,440
    • Finished area below ground: 477

    Property

    Parking
    • Total spaces: 1
    • Parking features: Garage Faces Front, Inside Entrance, Asphalt, Attached, Driveway, Parking Lot
    • Attached garage spaces: 1
    • Has uncovered spaces: Yes
    Accessibility
    • Accessibility features: None
    Features
    • Levels: Three
    • Stories: 3
    • Pool features: None
    Lot
    • Size: 2,178 Square Feet
    • Features: Rear Yard
    Details
    • Additional structures: Above Grade, Below Grade
    • Parcel number: 02 14A009900000000
    • Zoning: 101
    • Special conditions: Standard

    Construction

    Type & style
    • Home type: Townhouse
    • Architectural style: Colonial
    • Property subtype: Townhouse
    Materials
    • Vinyl Siding, Stone
    • Foundation: Slab
    • Roof: Architectural Shingle
    Condition
    • Excellent,Very Good
    • New construction: No
    • Year built: 2015

    Utilities & green energy

    • Sewer: Public Sewer
    • Water: Public
    • Utilities for property: Cable

    Community & HOA

    Community
    • Subdivision: Potomac Station
    HOA
    • Has HOA: Yes
    • HOA fee: $200 annually
    Location
    • Region: Falling Waters
    • Municipality: Falling Waters District

    Financial & listing details

    • Price per square foot: $145/sqft
    • Tax assessed value: $200,500
    • Annual tax amount: $1,400
    • Date on market: 4/2/2024
    • Listing agreement: Exclusive Right To Sell
    • Listing terms: Cash,Conventional,VA Loan,USDA Loan
    • Ownership: Fee Simple

    Price history

    DateEventPrice
    5/10/2024Sold$278,000+1.1%$145/sqft
    Source: Bright MLS #WVBE2027830 Report a problem
    4/11/2024Contingent$274,900$143/sqft
    Source: Bright MLS #WVBE2027830 Report a problem
    4/2/2024Listed for sale$274,900+79.1%$143/sqft
    Source: Bright MLS #WVBE2027830 Report a problem
    2/2/2024Sold$153,500$80/sqft
    Source: Public Record Report a problem

    Public tax history

    YearProperty taxesTax assessment
    2025$1,690 +7.9%$139,020 +8.9%
    2024$1,566 -2.8%$127,620 +0%
    2023$1,612 +15.1%$127,560 +6%
    2022$1,400 $120,300 +4.9%
    2021-- $114,660 +3.7%
    2020-- $110,580 +3.9%
    2019$1,258 +4.4%$106,440 +4.5%
    2018$1,206 +2.1%$101,820 +2.7%
    2017$1,181 +149.6%$99,120 +403.7%
    2016$473 $19,680
    Find assessor info on the county website

    Neighborhood: 25419

    Nearby schools

    GreatSchools rating
    Schools provided by the listing agent
    • District: Berkeley County Schools

    Source: Bright MLS. This data may not be complete. We recommend contacting the local school district to confirm school assignments for this home.

    Get a cash offer in 3 minutes
    Find out how much your home could sell for in as little as 3 minutes with a no-obligation cash offer.
    Estimated market value
    $294,000
    Get a cash offer in 3 minutes
    Find out how much your home could sell for in as little as 3 minutes with a no-obligation cash offer.
    Estimated market value
    $294,000