Impeccable Modern Rancher in the sought after Nottingham Place section of the award-winning Ford’s Colony community! Why build when you can buy nearly new, without the wait!? The perfect size with luxury finishes and a fantastic floorplan! A lovely front porch opens to a wide atrium leading to two well-sized bedrooms that share a full bath. The front hallway leads to a delightful modern kitchen with high-end, stainless steel appliances and quartz countertops. The light-filled open floor plan features generous space for both living and dining room with a private screened porch overlooking the wooded backyard and patio. The office nook with amazing storage and granite countertops leads to a stunning primary suite off the living room. A spa-like serene retreat greets you in the primary on-suite bath with a dual sink vanity, double shower head and bench in the sizable shower. A massive closet leads directly to the laundry room and two car garage, completing a perfect floorplan for those who love one level living!
Sold for $658,500
$658,500
112 Nottinghamshire, Williamsburg, VA 23188
3beds
2,107sqft
Single Family Residence
Built in 2021
0.38 Acres Lot
$660,400 Zestimate®
$313/sqft
$3,046 Estimated rent
Home value
$660,400
$608,000 - $720,000
$3,046/mo
Zestimate® history
Owner options
List your home for rent
$3,046/mo
Rent Zestimate®
Find your next renter with Zillow Rental Manager. Plus, with online applications, you can quickly screen prospective tenants – for free.
$3,046/mo
Rent Zestimate®
Refinance and save
$4,455/mo
Est. payment
Refinancing to a lower rate could help reduce your monthly payments and save thousands over the life of the loan.
$4,455/mo
Est. payment
Explore your selling options
Work with a Zillow partner agent
Leverage their expertise and Zillow's premium Showcase listings to get your home seen by more buyers.
Get startedList with your own agent
Get your home in front of millions of buyers by listing it on Zillow.
Learn how to do itSell it yourself
Take full control of how buyers see your home on Zillow by listing For Sale by Owner (FSBO).
List your homeWhat's special
Zillow last checked:
Listing updated:
Listed by:
Olyvia Salyer 757-254-3313,
RW Towne Realty
Bought with:
Kathryn Keene, 0225268585
The Agency
Source: CVRMLS,MLS#: 2500939 Originating MLS: Central Virginia Regional MLS
Originating MLS: Central Virginia Regional MLSFacts & features
Interior
Bedrooms & bathrooms
- Bedrooms: 3
- Bathrooms: 2
- Full bathrooms: 2
Primary bedroom
- Level: First
- Dimensions: 0 x 0
Bedroom 2
- Level: First
- Dimensions: 0 x 0
Bedroom 3
- Level: First
- Dimensions: 0 x 0
Other
- Description: Tub & Shower
- Level: First
Kitchen
- Level: First
- Dimensions: 0 x 0
Laundry
- Level: First
- Dimensions: 0 x 0
Heating
- Forced Air, Natural Gas
Cooling
- Central Air
Appliances
- Included: Built-In Oven, Dryer, Dishwasher, Exhaust Fan, Gas Cooking, Disposal, Gas Water Heater, Ice Maker, Refrigerator, Range Hood, Stove, Tankless Water Heater, Washer
- Laundry: Washer Hookup, Dryer Hookup
Features
- Bookcases, Built-in Features, Ceiling Fan(s), Dining Area, Double Vanity, Eat-in Kitchen, Granite Counters, High Ceilings, Kitchen Island, Pantry, Recessed Lighting, Walk-In Closet(s)
- Flooring: Tile, Wood
- Basement: Crawl Space
- Attic: Access Only
- Has fireplace: No
Interior area
- Total interior livable area: 2,107 sqft
- Finished area above ground: 2,107
Property
Parking
- Total spaces: 2
- Parking features: Attached, Direct Access, Driveway, Garage, Garage Door Opener, Paved, Two Spaces, Boat, RV Access/Parking
- Attached garage spaces: 2
- Has uncovered spaces: Yes
Accessibility
- Accessibility features: Accessible Full Bath, Accessible Bedroom, Accessible Kitchen
Features
- Levels: One
- Stories: 1
- Patio & porch: Rear Porch, Front Porch, Screened, Deck, Porch
- Exterior features: Deck, Sprinkler/Irrigation, Lighting, Porch, Paved Driveway
- Pool features: None, Community
- Fencing: None
Lot
- Size: 0.38 Acres
- Features: Wooded
Details
- Parcel number: 3233100035
- Zoning description: R4
Construction
Type & style
- Home type: SingleFamily
- Architectural style: Ranch
- Property subtype: Single Family Residence
Materials
- Drywall, Frame, Vinyl Siding
- Roof: Asphalt
Condition
- Resale
- New construction: No
- Year built: 2021
Utilities & green energy
- Sewer: Public Sewer
- Water: Public
Community & HOA
Community
- Features: Basketball Court, Common Grounds/Area, Clubhouse, Community Pool, Fitness, Golf, Gated, Lake, Park, Pond, Pool, Storage Facilities, Sports Field, Tennis Court(s), Trails/Paths
- Security: Gated Community, Smoke Detector(s), Security Guard
- Subdivision: Fords Colony
HOA
- Has HOA: Yes
- Amenities included: Management
- Services included: Association Management, Clubhouse, Common Areas, Maintenance Grounds, Pool(s), Recreation Facilities, Road Maintenance, Snow Removal, Security, Trash
- HOA fee: $561 monthly
Location
- Region: Williamsburg
Financial & listing details
- Price per square foot: $313/sqft
- Tax assessed value: $598,700
- Annual tax amount: $4,669
- Date on market: 11/14/2025
- Ownership: Individuals
- Ownership type: Sole Proprietor
Price history
| Date | Event | Price |
|---|---|---|
| 5/15/2025 | Sold | $658,500-2.4%$313/sqft |
Source:  CVRMLS #2500939 Report a problem CVRMLS #2500939 Report a problem | ||
| 4/1/2025 | Pending sale | $675,000$320/sqft |
Source: CVRMLS #2500939 Report a problem | ||
| 4/1/2025 | Contingent | $675,000$320/sqft |
Source:  REIN Inc. #10566114 Report a problem REIN Inc. #10566114 Report a problem | ||
| 3/26/2025 | Price change | $675,000-3.4%$320/sqft |
Source: REIN Inc. #10566114 Report a problem | ||
| 2/11/2025 | Price change | $699,000-6.8%$332/sqft |
Source:  WMLS #2500095 Report a problem WMLS #2500095 Report a problem | ||
| 1/16/2025 | Listed for sale | $750,000+24.4%$356/sqft |
Source: REIN Inc. #10566114 Report a problem | ||
| 12/13/2021 | Sold | $603,112+800.2%$286/sqft |
Source: Public Record Report a problem | ||
| 2/2/2021 | Sold | $67,000-16.2%$32/sqft |
Source: Public Record Report a problem | ||
| 12/10/2020 | Pending sale | $79,999-5.9%$38/sqft |
Source: Howard Hanna - Williamsburg #1902891 Report a problem | ||
| 7/8/2019 | Listed for sale | $85,000-48.5%$40/sqft |
Source: Howard Hanna William E. Wood #1902891 Report a problem | ||
| 10/27/2004 | Sold | $165,000$78/sqft |
Source: Public Record Report a problem | ||
Public tax history
| Year | Property taxes | Tax assessment |
|---|---|---|
| 2025 | $4,969 | $598,700 |
| 2024 | $4,969 +24.2% | $598,700 +24.2% |
| 2023 | $4,000 | $481,900 |
| 2022 | $4,000 +534.9% | $481,900 +542.5% |
| 2021 | $630 | $75,000 |
| 2020 | $630 | $75,000 |
| 2019 | $630 | $75,000 |
| 2017 | $630 +88% | $75,000 |
| 2016 | $335 | $75,000 -6% |
| 2015 | $335 | $79,800 |
| 2014 | -- | $79,800 -24% |
| 2013 | -- | $105,000 |
| 2012 | -- | $105,000 |
| 2011 | -- | $105,000 |
| 2010 | -- | $105,000 |
| 2009 | -- | $105,000 |
| 2008 | -- | -- |
| 2007 | -- | -- |
| 2005 | -- | -- |
| 2004 | -- | -- |
| 2003 | -- | -- |
Find assessor info on the county website
Neighborhood: 23188
Nearby homes
- $676,7003 bd2 ba3.1k sqft116 Nottinghamshire, Williamsburg, VA 23188Off Market
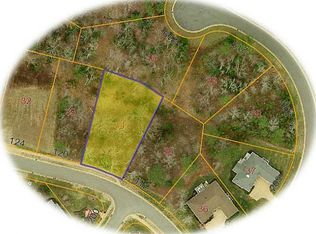
- $677,7003 bd2 ba3k sqft201 Oakmere Park, Williamsburg, VA 23188Off Market
- $657,6003 bd3 ba2.5k sqft205 Oakmere Park, Williamsburg, VA 23188Off Market
- $749,3005 bd3 ba3.4k sqft209 Oakmere Park, Williamsburg, VA 23188Off Market
- $612,9001 bd2 ba2.2k sqft219 Oakmere Park, Williamsburg, VA 23188Off Market
- $564,2003 bd2 ba2k sqft120 Nottinghamshire, Williamsburg, VA 23188Off Market
- $750,0004 bd4 ba2.9k sqft215 Oakmere Park, Williamsburg, VA 23188Sold
- $611,7002 bd3 ba2.7k sqft109 Nottinghamshire, Williamsburg, VA 23188Off Market
Nearby schools
GreatSchools rating
- 6/10J Blaine Blayton Elementary SchoolGrades: PK-5Distance: 3.6 mi
- 5/10James Blair MiddleGrades: 6-8Distance: 1.7 mi
- 5/10Lafayette High SchoolGrades: 9-12Distance: 1.2 mi
Schools provided by the listing agent
- Elementary: D. J. Montague
- Middle: James Blair
- High: Lafayette
Source: CVRMLS. This data may not be complete. We recommend contacting the local school district to confirm school assignments for this home.


Get pre-qualified for a loan
At Zillow Home Loans, we can pre-qualify you in as little as 5 minutes with no impact to your credit score.An equal housing lender. NMLS #10287.
Sell for more on Zillow
Get a Zillow Showcase℠ listing at no additional cost and you could sell for .
$660,400
2% more
+$13,208
With Zillow Showcase(estimated)
$673,608
- Virginia
- James City County
- Williamsburg
- 23188
- 112 Nottinghamshire
Nearby cities
Nearby zip codes
Other Williamsburg Topics
