Seller offering $5,000 in closing cost assistance. New Construction in Hunters Lake Subdivision! Located on a mostly wooded half acre lot making yard work minimal. Featuring 3 bedrooms and 2 full bathrooms with a large open kitchen to living room concept. Interior selections have been made including soft alabaster paint throughout, warm coffee house tan lvp flooring in main living areas, and plush carpeting in the bedrooms for added comfort. A large open kitchen features abundant cabinetry and sleek white quartz countertops, which are also carried into both bathrooms for a clean, modern look. Don't miss your chance to owning this stylish new home! Estimated completion, early August.
Sold for $272,000
$272,000
112 Nugget Trail, Elizabeth City, NC 27909
3beds
1,264sqft
Single Family Residence
Built in 2025
0.5 Acres Lot
$272,100 Zestimate®
$215/sqft
$2,197 Estimated rent
Home value
$272,100
$185,000 - $400,000
$2,197/mo
Zestimate® history
Owner options
List your home for rent
$2,197/mo
Rent Zestimate®
Find your next renter with Zillow Rental Manager. Plus, with online applications, you can quickly screen prospective tenants – for free.
$2,197/mo
Rent Zestimate®
Refinance and save
$1,655/mo
Est. payment
Refinancing to a lower rate could help reduce your monthly payments and save thousands over the life of the loan.
$1,655/mo
Est. payment
Explore your selling options
Work with a Zillow partner agent
Leverage their expertise and Zillow's premium Showcase listings to get your home seen by more buyers.
Get startedList with your own agent
Get your home in front of millions of buyers by listing it on Zillow.
Learn how to do itSell it yourself
Take full control of how buyers see your home on Zillow by listing For Sale by Owner (FSBO).
List your homeWhat's special
Clean modern lookSleek white quartz countertopsSoft alabaster paintAbundant cabinetryPlush carpeting
Zillow last checked:
Listing updated:
Listed by:
Bridgers Realty Team 252-256-1324,
Howard Hanna WEW/EC,
Bridgers Realty Team 252-256-1324,
Howard Hanna WEW/EC
Bought with:
Kim Kirkby, 308286
The Real Estate Group Carolina Properties
Source: Hive MLS,MLS#: 100512002 Originating MLS: Albemarle Area Association of REALTORS
Originating MLS: Albemarle Area Association of REALTORSFacts & features
Interior
Bedrooms & bathrooms
- Bedrooms: 3
- Bathrooms: 2
- Full bathrooms: 2
Primary bedroom
- Level: Primary Living Area
Dining room
- Features: Combination
Heating
- Heat Pump
Cooling
- Central Air
Appliances
- Included: Electric Oven, Built-In Microwave, Dishwasher
- Laundry: Dryer Hookup, Washer Hookup, Laundry Closet
Features
- Walk-in Closet(s), Ceiling Fan(s), Walk-In Closet(s)
- Flooring: Carpet, LVT/LVP
- Basement: None
- Attic: Pull Down Stairs
- Has fireplace: No
- Fireplace features: None
Interior area
- Total structure area: 1,264
- Total interior livable area: 1,264 sqft
Property
Parking
- Total spaces: 2
- Parking features: Concrete, Off Street
- Uncovered spaces: 2
Features
- Levels: One
- Stories: 1
- Patio & porch: Porch
- Fencing: None
Lot
- Size: 0.5 Acres
- Dimensions: 108 x 210 x 171 x 137
Details
- Parcel number: 891303128396
- Zoning: City R-10
- Special conditions: Standard
Construction
Type & style
- Home type: SingleFamily
- Property subtype: Single Family Residence
Materials
- Vinyl Siding
- Foundation: Slab
- Roof: Shingle
Condition
- New construction: Yes
- Year built: 2025
Utilities & green energy
- Sewer: Public Sewer
- Water: Public
- Utilities for property: Sewer Connected, Water Connected
Community & HOA
Community
- Subdivision: Hunters Lake
HOA
- Has HOA: Yes
- Amenities included: Maintenance Common Areas
- HOA fee: $45 monthly
- HOA name: Hunters Lake Home Owner's Association
- HOA phone: 252-339-1153
Location
- Region: Elizabeth City
Financial & listing details
- Price per square foot: $215/sqft
- Tax assessed value: $33,300
- Date on market: 7/24/2025
- Cumulative days on market: 85 days
- Listing agreement: Exclusive Right To Sell
- Listing terms: Cash,Conventional,FHA,USDA Loan,VA Loan
Price history
| Date | Event | Price |
|---|---|---|
| 9/18/2025 | Sold | $272,000-1.1%$215/sqft |
Source:  Hive MLS #100512002 Report a problem Hive MLS #100512002 Report a problem | ||
| 8/31/2025 | Contingent | $275,000$218/sqft |
Source: Hive MLS #100512002 Report a problem | ||
| 6/6/2025 | Listed for sale | $275,000$218/sqft |
Source: Hive MLS #100512002 Report a problem | ||
Public tax history
| Year | Property taxes | Tax assessment |
|---|---|---|
| 2024 | -- | $33,300 |
| 2023 | $403 | $33,300 |
| 2022 | $403 -15.8% | $33,300 +5% |
| 2021 | $479 | $31,700 |
| 2020 | -- | $31,700 |
| 2019 | -- | $31,700 |
| 2018 | -- | $31,700 |
| 2017 | -- | $31,700 |
| 2016 | -- | $31,700 |
| 2014 | -- | $31,700 -8.6% |
| 2013 | -- | $34,700 |
| 2012 | -- | $34,700 |
Find assessor info on the county website
Neighborhood: 27909
Nearby homes
- $304,0003 bd2 ba1.6k sqft110 Nuggett Trl, Elizabeth City, NC 27909Sold
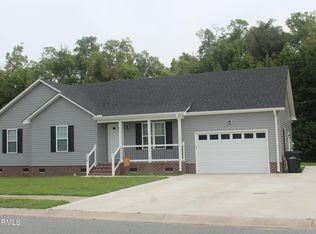
- $327,5003 bd2 ba1.8k sqft111 Nugget Trl, Elizabeth City, NC 27909Off Market
- $315,8003 bd2 ba1.5k sqft113 Nugget Trl, Elizabeth City, NC 27909Off Market
- $315,5003 bd2 ba1.6k sqft114 Nugget Trl, Elizabeth City, NC 27909Off Market
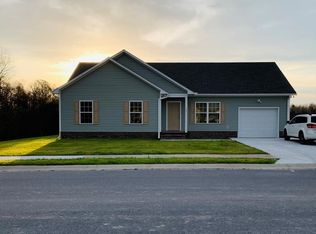
- $304,0003 bd2 ba1.6k sqft110 Nugget Trl, Elizabeth City, NC 27909Sold
- $307,0003 bd2 ba1.6k sqft109 Nugget Trl, Elizabeth City, NC 27909Sold
- $308,0003 bd2 ba1.6k sqft116 Nugget Trl, Elizabeth City, NC 27909Sold
- $298,5003 bd2 ba1.5k sqft1630 Warren Way, Elizabeth City, NC 27909Sold
Nearby schools
GreatSchools rating
- 4/10P W Moore ElementaryGrades: K-5Distance: 1.1 mi
- 6/10River Road MiddleGrades: 6-8Distance: 2.7 mi
- 2/10Northeastern HighGrades: 9-12Distance: 0.8 mi
Schools provided by the listing agent
- Elementary: P.W. Moore Elementary
- Middle: River Road Middle School
- High: Northeastern High School
Source: Hive MLS. This data may not be complete. We recommend contacting the local school district to confirm school assignments for this home.


Get pre-qualified for a loan
At Zillow Home Loans, we can pre-qualify you in as little as 5 minutes with no impact to your credit score.An equal housing lender. NMLS #10287.
Sell for more on Zillow
Get a Zillow Showcase℠ listing at no additional cost and you could sell for .
$272,100
2% more
+$5,442
With Zillow Showcase(estimated)
$277,542
- North Carolina
- Pasquotank County
- Elizabeth City
- 27909
- 112 Nugget Trail
Nearby cities
Nearby zip codes
Other Elizabeth City Topics
