Skip main navigation
Sold
  • Price Unknown

    112 Oak Ct, Bastrop, TX 78602

    3beds
    3,936sqft
    SingleFamily
    Built in 1997
    0.91 Acres Lot
    $880,400 Zestimate®
    $--/sqft
    $4,974 Estimated rent

    Home value

    $880,400

    $757,000 - $1.02M

    $4,974/mo

    Zestimate® history
    Loading
    Loading...

    Owner options

    List your home for rent

    $4,974/mo

    Rent Zestimate®

    Find your next renter with Zillow Rental Manager. Plus, with online applications, you can quickly screen prospective tenants – for free.

    Learn more

    $4,974/mo

    Rent Zestimate®

    Refinance and save

    $62/mo

    Est. payment

    Refinancing to a lower rate could help reduce your monthly payments and save thousands over the life of the loan.

    See today's rates

    $62/mo

    Est. payment

    Explore your selling options

    Work with a Zillow partner agent

    Leverage their expertise and Zillow's premium Showcase listings to get your home seen by more buyers.

    Get started

    List with your own agent

    Get your home in front of millions of buyers by listing it on Zillow.

    Learn how to do it

    Sell it yourself

    Take full control of how buyers see your home on Zillow by listing For Sale by Owner (FSBO).

    List your home

    What's special

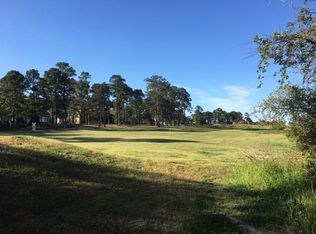
    This gorgeous home has many custom upgrades! Thermador cooktop, lots of beautiful cream cabinets, large island open to a roomy family room & breakfast area! Office w/private bath off foyer! Luxurious master suite w/sitting area & spacious master bath! 2 guest rooms w/ jack & jill baths! Large powder room off family room hallway! Look over fields/golf course! Large formal living area with wood burning fireplace! Coffered ceilings! Seller wants 2-3 week leaseback to hold estate sale! 25 mins to ABIA!

    Facts & features

    Interior

    Bedrooms & bathrooms
    • Bedrooms: 3
    • Bathrooms: 4
    • Full bathrooms: 3
    • 1/2 bathrooms: 1
    Heating
    • Forced air, Electric
    Cooling
    • Central
    Appliances
    • Included: Dishwasher, Garbage disposal, Microwave, Refrigerator
    Features
    • Recessed Lighting, Walk-In Closet(s), High Ceilings, Built-in Features, Coffered Ceiling(s), Entrance Foyer, In-Law Floorplan, Shared Bath, Utility, Office/Study, Bedroom/Office, Living/Den, Formal Living, Indoor Utilities
    • Flooring: Tile, Carpet, Hardwood
    • Windows: Window Treatments
    • Has fireplace: Yes
    Interior area
    • Total interior livable area: 3,936 sqft

    Property

    Parking
    • Total spaces: 3
    • Parking features: Garage - Attached
    Features
    • Patio & porch: Porch, Covered
    • Exterior features: Brick
    Lot
    • Size: 0.91 Acres
    • Features: Cul-de-Sac, Near Golf Course
    • Residential vegetation: Medium (20 Ft - 40 Ft), Trees(Large (Over 40 Ft), Small (Under 20 Ft))
    Details
    • Parcel number: R77250

    Construction

    Type & style
    • Home type: SingleFamily
    Materials
    • Other
    • Foundation: Concrete
    • Roof: Composition
    Condition
    • Year built: 1997

    Utilities & green energy

    • Utilities for property: Electricity Connected, Phone Connected

    Community & neighborhood

    Security
    • Security features: Security Lights, Smoke Detector(s)
    Location
    • Region: Bastrop

    HOA & financial

    HOA
    • Has HOA: Yes
    • HOA fee: $62 monthly

    Other

    Other facts
    • Flooring: Wood, Carpet, Tile
    • ViewYN: true
    • Appliances: Dishwasher, Refrigerator, Disposal, Electric Cooktop, Microwave, Electric Water Heater, Built-In Oven(s)
    • AssociationYN: true
    • FireplaceYN: true
    • Heating: Electric, Central
    • HeatingYN: true
    • Utilities: Electricity Connected, Phone Connected
    • CoolingYN: true
    • FireplacesTotal: 1
    • Roof: Composition
    • LotFeatures: Cul-de-Sac, Near Golf Course
    • ElectricOnPropertyYN: True
    • CoveredSpaces: 3
    • Cooling: Central Air
    • InteriorFeatures: Recessed Lighting, Walk-In Closet(s), High Ceilings, Built-in Features, Coffered Ceiling(s), Entrance Foyer, In-Law Floorplan, Shared Bath, Utility, Office/Study, Bedroom/Office, Living/Den, Formal Living, Indoor Utilities
    • PatioAndPorchFeatures: Porch, Covered
    • CommunityFeatures: Sidewalks
    • SecurityFeatures: Security Lights, Smoke Detector(s)
    • WindowFeatures: Window Treatments
    • View: Golf Course, Trees/Woods, Fields
    • RoomKitchenFeatures: Kitchen Island, Breakfast Bar, Stone Counters, Breakfast Area, Open to Family Room
    • ExteriorFeatures: Rain Gutters, Barbecue, Private Yard
    • ConstructionMaterials: All Sides Masonry
    • MlsStatus: Pending - Taking Backups
    • Vegetation: Medium (20 Ft - 40 Ft), Trees(Large (Over 40 Ft), Small (Under 20 Ft))

    Price history

    DateEventPrice
    6/18/2025Sold--
    Source: Agent Provided Report a problem
    5/24/2025Contingent$975,000$248/sqft
    Source: Unlock MLS #3988313 Report a problem
    5/9/2025Listed for sale$975,000-15.2%$248/sqft
    Source: Unlock MLS #3988313 Report a problem
    9/6/2024Listing removed$1,149,900-11.5%$292/sqft
    Source: Unlock MLS #9982943 Report a problem
    7/3/2024Price change$1,299,900-13.3%$330/sqft
    Source: Unlock MLS #9982943 Report a problem
    4/25/2024Listed for sale$1,499,900+215.8%$381/sqft
    Source: Unlock MLS #9982943 Report a problem
    6/30/2020Sold--
    Source: Agent Provided Report a problem
    5/2/2020Pending sale$474,900$121/sqft
    Source: Kana Real Estate, LLC #4950386 Report a problem
    3/17/2020Listed for sale$474,900+2.3%$121/sqft
    Source: Kana Real Estate, LLC #4950386 Report a problem
    11/9/2019Listing removed$464,400$118/sqft
    Source: Pfau & Company Inc. #8141583 Report a problem
    8/15/2019Price change$464,400-2.2%$118/sqft
    Source: Pfau & Company Inc. #8141583 Report a problem
    7/13/2019Listed for sale$474,900$121/sqft
    Source: Pfau & Company Inc. #8141583 Report a problem
    2/1/2006Sold--
    Source: Public Record Report a problem

    Public tax history

    YearProperty taxesTax assessment
    2025$23,358 +13.6%$1,111,601 +6.1%
    2024$20,556 $1,047,618 +10%
    2023-- $952,380 -2.9%
    2022$21,538 +82.1%$981,193 +126.2%
    2021$11,824 -10.7%$433,752 -9.4%
    2020$13,234 -2%$478,935 -5.2%
    2018$13,510 $504,977 +10%
    2017$13,510 +4.9%$459,070 +3.9%
    2016$12,878 -2.3%$441,759 +3%
    2015$13,174 $428,732
    2014$13,174 $428,732
    2013-- $428,732 -4.2%
    2011-- $447,482
    2010-- $447,482
    2009-- $447,482
    2008-- $447,482
    2007-- $447,482
    2006-- $447,482

    Find assessor info on the county website

    Neighborhood: 78602

    Nearby schools

    GreatSchools rating
    Schools provided by the listing agent
    • Elementary: Smithville
    • Middle: Smithville
    • High: Smithville
    • District: Smithville ISD

    Source: The MLS. This data may not be complete. We recommend contacting the local school district to confirm school assignments for this home.

    Get a cash offer in 3 minutes
    Find out how much your home could sell for in as little as 3 minutes with a no-obligation cash offer.
    Estimated market value
    $880,400
    Get a cash offer in 3 minutes
    Find out how much your home could sell for in as little as 3 minutes with a no-obligation cash offer.
    Estimated market value
    $880,400