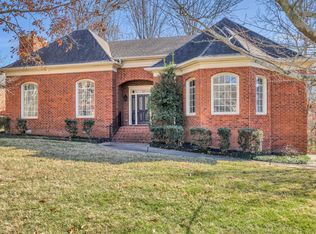
4 Car Garage/Basement; Office with French Doors 10X13; Din 13X16; Kit 14X15; Breakfast Room 12X13; Den 17X24; Utility 8X9; Bed1 13X21; Bed2 17X13, Bed3 10X17 Custom Built Elegance! 9' Ceiling downstairs - 8' Up; Crown molding throughout both main and upper levels; hardwood and tile floors - carpet in bedrooms only; Transom Drs - Main level; Wood blinds & custom drapes; 6X6 Butler's Pantry; 2 built-in lighted china cabinets in dining room. Large Kitchen with Island, tiled backsplash, built-in oven/microwave, stainless steel Range & dishwasher, stainless Kitchen-aid Refrigerator negotiable, stylish hanging Island light, and 5 can lights. All bedrooms have large walk-in closets; 2 extra floored storage spaces behind MB closet and behind MB built-in bookshelves. MB bath has double vanity with seating area, extra large shower, plus built-in wood linen cabinet with laundry chute; Large laundry Room has Sink, long counter, & cabinets. 2 Floors plus Basement with Gas Heater and Full Bath; Cov. B/Porch width of Home; Upper & Lower Balcony Frt; Upstairs heat/air unit replaced in 2005 with new 13 Seer - Downstairs heat/air unit replace in 2010 with new 13 Seer. Roof replaced in 2010 with architectural shingles and new 6" gutters. Irrigation system in back & side yards and front landscaping. Custom Outdoor landscape lighting. Neighborhood Description Beautiful Treed neighborhood connected to the Greenway! Ride bikes to nearby Percy Priest lake.
This property is not currently displayed as for sale or rent on Zillow. This may be different from what's on other websites or public sources.