Discover this stunning one-story brick home located in the highly sought-after neighborhood of The Oaks in Berea, Kentucky. Featuring 4 spacious bedrooms, 2 full bathrooms, perfect for families of all sizes. Step inside to find a freshly painted home that brightens every corner, complemented by beautiful tile flooring that flows throughout the home. The primary bathroom boasts a brand new tiled shower, offering a luxurious retreat. The home has been COMPLETELY RENOVATED, inside and new decks and fencing on the outside.
Enjoy high ceilings through out and the cathedral ceiling in the family room creating an open and airy atmosphere that is perfect for entertaining or relaxing after a long day. If you were wanting a gas fireplace, you got it, Each bedroom offers ample space and natural light, ensuring comfort for everyone. The modern kitchen is equipped with stainless steel appliances and freshly painted custom cabinetry.
For all of you that feel safer having storm shelter, you are in luck, there is your very own storm shelter in your backyard along with a storage building for more storage.
Don't miss the opportunity to make this exceptional property your new home!
Sold for $332,000
$332,000
112 Oak Meadow Dr, Berea, KY 40403
4beds
1,952sqft
Single Family Residence
Built in 2003
0.29 Acres Lot
$333,700 Zestimate®
$170/sqft
$2,164 Estimated rent
Home value
$333,700
$280,000 - $397,000
$2,164/mo
Zestimate® history
Owner options
List your home for rent
$2,164/mo
Rent Zestimate®
Find your next renter with Zillow Rental Manager. Plus, with online applications, you can quickly screen prospective tenants – for free.
$2,164/mo
Rent Zestimate®
Refinance and save
$2,053/mo
Est. payment
Refinancing to a lower rate could help reduce your monthly payments and save thousands over the life of the loan.
$2,053/mo
Est. payment
Explore your selling options
Work with a Zillow partner agent
Leverage their expertise and Zillow's premium Showcase listings to get your home seen by more buyers.
Get startedList with your own agent
Get your home in front of millions of buyers by listing it on Zillow.
Learn how to do itSell it yourself
Take full control of how buyers see your home on Zillow by listing For Sale by Owner (FSBO).
List your homeWhat's special
Gas fireplaceFreshly painted homeModern kitchenStainless steel appliancesBrand new tiled showerBeautiful tile flooringHigh ceilings
Zillow last checked:
Listing updated:
Listed by:
Krystil Greer 859-397-7775,
CENTURY 21 Advantage Realty
Bought with:
Anita O Brown, 219927
Keller Williams Legacy Group
Source: Imagine MLS,MLS#: 24025188
Facts & features
Interior
Bedrooms & bathrooms
- Bedrooms: 4
- Bathrooms: 2
- Full bathrooms: 2
Primary bedroom
- Level: First
Bedroom 1
- Level: First
Bedroom 2
- Level: First
Bedroom 3
- Level: First
Bathroom 1
- Description: Full Bath
- Level: First
Bathroom 2
- Description: Full Bath
- Level: First
Heating
- Electric
Cooling
- Electric
Appliances
- Included: Dishwasher, Microwave, Refrigerator, Range
- Laundry: Electric Dryer Hookup, Washer Hookup
Features
- Entrance Foyer, Master Downstairs, Walk-In Closet(s), Ceiling Fan(s)
- Flooring: Hardwood, Tile
- Windows: Insulated Windows
- Basement: Crawl Space
- Has fireplace: Yes
- Fireplace features: Dining Room, Gas Log
Interior area
- Total structure area: 1,952
- Total interior livable area: 1,952 sqft
- Finished area above ground: 1,952
- Finished area below ground: 0
Property
Parking
- Total spaces: 2
- Parking features: Attached Garage, Driveway, Off Street
- Garage spaces: 2
- Has uncovered spaces: Yes
Features
- Levels: One
- Patio & porch: Deck
- Fencing: Privacy,Wood
- Has view: Yes
- View description: Neighborhood
Lot
- Size: 0.29 Acres
Details
- Additional structures: Shed(s)
- Parcel number: 006000020053
Construction
Type & style
- Home type: SingleFamily
- Architectural style: Ranch
- Property subtype: Single Family Residence
Materials
- Brick Veneer
- Foundation: Block
- Roof: Shingle
Condition
- New construction: No
- Year built: 2003
Utilities & green energy
- Sewer: Public Sewer
- Water: Public
- Utilities for property: Electricity Connected, Natural Gas Connected, Sewer Connected, Water Connected, Propane Not Available
Community & HOA
Community
- Subdivision: The Oaks
Location
- Region: Berea
Financial & listing details
- Price per square foot: $170/sqft
- Tax assessed value: $285,000
- Annual tax amount: $2,731
- Date on market: 12/5/2024
Price history
| Date | Event | Price |
|---|---|---|
| 2/10/2025 | Sold | $332,000-1.5%$170/sqft |
Source:  Imagine MLS #24025188 Report a problem Imagine MLS #24025188 Report a problem | ||
| 2/8/2025 | Pending sale | $337,000$173/sqft |
Source: Imagine MLS #24025188 Report a problem | ||
| 1/16/2025 | Contingent | $337,000$173/sqft |
Source: Imagine MLS #24025188 Report a problem | ||
| 1/13/2025 | Price change | $337,000-0.9%$173/sqft |
Source: Imagine MLS #24025188 Report a problem | ||
| 1/7/2025 | Price change | $339,900-1.2%$174/sqft |
Source: Imagine MLS #24025188 Report a problem | ||
| 12/30/2024 | Price change | $344,000-0.6%$176/sqft |
Source: Imagine MLS #24025188 Report a problem | ||
| 12/18/2024 | Price change | $346,000-1.1%$177/sqft |
Source: Imagine MLS #24025188 Report a problem | ||
| 12/5/2024 | Listed for sale | $349,900+22.8%$179/sqft |
Source: Imagine MLS #24025188 Report a problem | ||
| 4/26/2023 | Sold | $285,000-4.7%$146/sqft |
Source: Imagine MLS #23004684 Report a problem | ||
| 3/26/2023 | Pending sale | $299,000$153/sqft |
Source: Imagine MLS #23004684 Report a problem | ||
| 3/23/2023 | Price change | $299,000-3.5%$153/sqft |
Source: Imagine MLS #23004684 Report a problem | ||
| 3/17/2023 | Listed for sale | $309,900+47.6%$159/sqft |
Source: Imagine MLS #23004684 Report a problem | ||
| 10/30/2013 | Listing removed | $210,000$108/sqft |
Source: RE/MAX UNLIMITED #43037 Report a problem | ||
| 1/3/2013 | Listed for sale | $210,000$108/sqft |
Source: Realty Executives of the Bluegrass #1207688 Report a problem | ||
| 11/23/2012 | Listing removed | $210,000$108/sqft |
Source: Realty Executives of the Bluegrass #1207688 Report a problem | ||
| 9/26/2012 | Listed for sale | $210,000$108/sqft |
Source: Realty Executives of the Bluegrass #1207688 Report a problem | ||
| 7/25/2012 | Listing removed | $210,000$108/sqft |
Source: Realty Executives of the Bluegrass #1207688 Report a problem | ||
| 4/26/2012 | Listed for sale | $210,000+40%$108/sqft |
Source: Realty Executives of the Bluegrass #1207688 Report a problem | ||
| 12/27/2004 | Sold | $150,000$77/sqft |
Source:  Imagine MLS #412841 Report a problem Imagine MLS #412841 Report a problem | ||
Public tax history
| Year | Property taxes | Tax assessment |
|---|---|---|
| 2024 | $2,731 +18.8% | $285,000 +20.3% |
| 2023 | $2,299 +20.2% | $237,000 |
| 2022 | $1,912 -1.8% | $237,000 |
| 2021 | $1,947 +56.5% | $237,000 +48.1% |
| 2018 | $1,244 +1.1% | $160,000 |
| 2017 | $1,230 +0.2% | $160,000 |
| 2016 | $1,228 +2.5% | $160,000 +30% |
| 2015 | $1,198 -0.7% | $123,100 -23.1% |
| 2014 | $1,206 | $160,000 |
| 2012 | $1,206 -0.2% | $160,000 |
| 2011 | $1,208 | $160,000 |
| 2010 | -- | $160,000 +6.7% |
| 2009 | $1,054 | $150,000 |
Find assessor info on the county website
Neighborhood: 40403
Nearby homes
- $301,3003 bd2 ba1.8k sqft114 Oak Meadow Dr, Berea, KY 40403Off Market

- $369,0005 bd3 ba3.8k sqft110 Oak Meadow Dr, Berea, KY 40403Sold

- $343,2003 bd2 ba1.9k sqft517 Gladson Dr, Berea, KY 40403Off Market
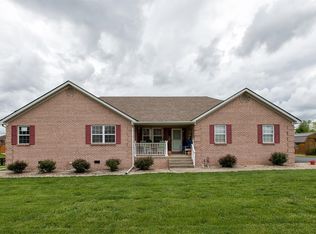
- $332,4003 bd2 ba2k sqft601 Lacewood Ct, Berea, KY 40403Off Market
- $316,8003 bd2 ba1.8k sqft600 Lacewood Ct, Berea, KY 40403Off Market
- $313,7003 bd2 ba2.2k sqft107 Oak Meadow Dr, Berea, KY 40403Off Market
- $310,8003 bd2 ba1.7k sqft108 Oak Meadow Dr, Berea, KY 40403Off Market
- $281,3003 bd2 ba1.5k sqft116 Oak Meadow Dr, Berea, KY 40403Off Market
Nearby schools
GreatSchools rating
- 7/10Shannon Johnson Elementary SchoolGrades: PK-5Distance: 1.8 mi
- 7/10Foley Middle SchoolGrades: 6-8Distance: 1.8 mi
- 8/10Madison Southern High SchoolGrades: 9-12Distance: 1.8 mi
Schools provided by the listing agent
- Elementary: Shannon Johnson
- Middle: Foley
- High: Madison So
Source: Imagine MLS. This data may not be complete. We recommend contacting the local school district to confirm school assignments for this home.


Get pre-qualified for a loan
At Zillow Home Loans, we can pre-qualify you in as little as 5 minutes with no impact to your credit score.An equal housing lender. NMLS #10287.
- Kentucky
- Madison County
- Berea
- 40403
- 112 Oak Meadow Dr
Nearby cities
Nearby zip codes
Other Berea Topics
