Skip main navigation
Sold
  • Price Unknown

    112 OAK VIEW, La Vernia, TX 78121

    3beds
    1,190sqft
    Manufactured Home
    Built in 2020
    1.9 Acres Lot
    $259,000 Zestimate®
    $--/sqft
    $1,557 Estimated rent

    Home value

    $259,000

    $241,000 - $280,000

    $1,557/mo

    Zestimate® history
    Loading
    Loading...

    Owner options

    List your home for rent

    $1,557/mo

    Rent Zestimate®

    Find your next renter with Zillow Rental Manager. Plus, with online applications, you can quickly screen prospective tenants – for free.

    Learn more

    $1,557/mo

    Rent Zestimate®

    Refinance and save

    Refinancing to a lower rate could help reduce your monthly payments and save thousands over the life of the loan.

    See today's rates

    Explore your selling options

    Work with a Zillow partner agent

    Leverage their expertise and Zillow's premium Showcase listings to get your home seen by more buyers.

    Get started

    List with your own agent

    Get your home in front of millions of buyers by listing it on Zillow.

    Learn how to do it

    Sell it yourself

    Take full control of how buyers see your home on Zillow by listing For Sale by Owner (FSBO).

    List your home

    What's special

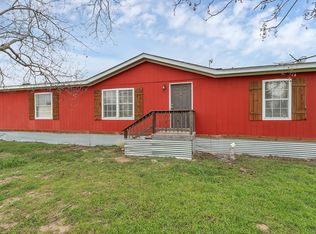
    Deep farmhouse style sinkOpen floor planClose to townSplit bedroomsBeautiful mature treeGreat covered back deckLarge island kitchen
    Very well maintained 3 bedroom 2 bath home on nearly 2 acres in La Vernia School District. Very close to town with beautiful mature tree in front yard. 2020 Farmhouse Edition with great covered back deck overlooking country view. Barn style doors with wide plank vinyl flooring throughout. Large island kitchen with deep farmhouse style sink for entertaining. Easy commute to San Antonio. Come see this open floor plan with split bedrooms today!

    Zillow last checked:

    Listing updated:

    Listed by:

    Kristi Hayes TREC #478437 (512) 845-8811,

    Hayes Heritage Realty, LLC

    Source: LERA MLS,MLS#: 1704252MLS Logo

    Facts & features

    Interior

    Bedrooms & bathrooms
    • Bedrooms: 3
    • Bathrooms: 2
    • Full bathrooms: 2
    Primary bedroom
    • Features: Ceiling Fan(s), Full Bath
    • Area: 169
    • Dimensions: 13 x 13
    Bedroom 2
    • Area: 100
    • Dimensions: 10 x 10
    Bedroom 3
    • Area: 100
    • Dimensions: 10 x 10
    Primary bathroom
    • Features: Shower Only, Double Vanity
    • Area: 80
    • Dimensions: 10 x 8
    Dining room
    • Area: 120
    • Dimensions: 12 x 10
    Kitchen
    • Area: 168
    • Dimensions: 14 x 12
    Living room
    • Area: 289
    • Dimensions: 17 x 17
    Heating
    • Central, Electric
    Cooling
    • Central Air
    Appliances
    • Included: Range, Refrigerator, Dishwasher, Electric Water Heater
    • Laundry: Washer Hookup, Dryer Connection
    Features
    • One Living Area, Liv/Din Combo
    • Flooring: Vinyl
    • Has basement: No
    • Has fireplace: No
    • Fireplace features: Not Applicable
    Interior area
    • Total structure area: 1,190
    • Total interior livable area: 1,190 sqft

    Property

    Parking
    • Parking features: None, Open
    Features
    • Levels: One
    • Stories: 1
    • Patio & porch: Deck
    • Pool features: None
    • Fencing: Partial,Wire
    Lot
    • Size: 1.9 Acres
    • Features: 1 - 2 Acres
    • Residential vegetation: Mature Trees
    Details
    • Parcel number: 08330000009300

    Construction

    Type & style
    • Home type: MobileManufactured
    • Property subtype: Manufactured Home
    Materials
    • Siding
    • Foundation: Other
    • Roof: Metal
    Condition
    • Pre-Owned
    • New construction: No
    • Year built: 2020
    Details
    • Builder name: Clayton

    Utilities & green energy

    • Electric: GVEC
    • Sewer: Septic, Septic
    • Water: CSWR-TEXAS, Co-op Water

    Community & HOA

    Community
    • Features: None
    • Security: Smoke Detector(s)
    • Subdivision: Oak Hollow Park
    Location
    • Region: La Vernia

    Financial & listing details

    • Tax assessed value: $253,960
    • Annual tax amount: $2,199
    • Date on market: 9/11/2025
    • Cumulative days on market: 11 days
    • Listing terms: Conventional,FHA,VA Loan,Cash
    • Road surface type: Asphalt, Gravel
    • Body type: Double Wide

    Price history

    DateEventPrice
    8/11/2023Sold--
    Source: LERA MLS #1704252 Report a problem
    7/29/2023Pending sale$225,000$189/sqft
    Source: LERA MLS #1704252 Report a problem
    7/21/2023Contingent$225,000$189/sqft
    Source: LERA MLS #1704252 Report a problem
    7/18/2023Listed for sale$225,000$189/sqft
    Source: LERA MLS #1704252 Report a problem

    Public tax history

    YearProperty taxesTax assessment
    2025$998 -16.8%$142,502 -47.8%
    2024$1,200 -41.9%$272,930 +131.7%
    2023$2,064 -6.1%$117,770 +5.6%
    2022$2,199 +84.5%$111,520 +85.9%
    2021$1,192 +82.7%$59,990 +96%
    2020$652 +13.3%$30,610 +15.3%
    2019$576 $26,540 -1.8%
    2017-- $27,020
    2016-- $27,020
    2015-- $27,020
    2014-- $27,020
    2013-- $27,020 -6.5%
    2012-- $28,890
    2011-- $28,890
    2010-- $28,890
    2009-- $28,890 -2.4%
    2008-- $29,600
    Find assessor info on the county website

    Neighborhood: 78121

    Nearby schools

    GreatSchools rating
    Schools provided by the listing agent
    • Elementary: La Vernia
    • Middle: La Vernia
    • High: La Vernia
    • District: La Vernia Isd.

    Source: LERA MLS. This data may not be complete. We recommend contacting the local school district to confirm school assignments for this home.

    Get a cash offer in 3 minutes
    Find out how much your home could sell for in as little as 3 minutes with a no-obligation cash offer.
    Estimated market value
    $259,000
    Get a cash offer in 3 minutes
    Find out how much your home could sell for in as little as 3 minutes with a no-obligation cash offer.
    Estimated market value
    $259,000