Quiet country life on 2 acres where you can see the stars at night! Drive home under a canopy of trees, see horses along the way, minutes to Fort Worth, and NO HOA. This isn’t just a house — it’s an opportunity to live with more space, privacy, and freedom.
The kitchen is where life happens, featuring an oversized breakfast bar, updated appliances and huge walk-in pantry. The convenient dual-access laundry room includes a sink for added functionality. Dine insde or out on the extra-large covered patio. The open living area centers around an enormous stone fireplace and amazing views of the backyard.
Searching for a secluded in-law suite or private guest space? This home offers spacious bedroom, impressive walk-in closet, and full bath with walk-in shower. Two additional large bedrooms are connected by a Jack-and-Jill bath. The primary suite is a relaxing retreat & spa-like bath that feel like a private getaway.
Iron sliding gate leads to a 30x30x10 insulated two-level shop with electricity, motion-sensor lighting, overhead door, with large covered patio. Home includes a water softener, water purifier, private well system, attached 3-car garage, RV Parking, and 2 additional parking spaces inside the shop. Conveniently located within 15 minutes of hospitals, Weatherford College, Lake Weatherford, and historic downtown. This home may not be for everyone — but it could be perfect for you.
A comprehensive list of updates is available in the supplemental documents section.
For sale
Price cut: $20.9K (6/19)
$669,000
112 Oaks Springs Ln, Weatherford, TX 76087
4beds
2,723sqft
Single Family Residence
Built in 2022
2.07 Acres Lot
$-- Zestimate®
$246/sqft
$-- HOA
What's special
Enormous stone fireplaceRv parkingCanopy of treesUpdated appliancesExtra-large covered patioSpacious bedroomImpressive walk-in closet
- 61 days |
- 935 |
- 71 |
Zillow last checked:
Listing updated:
Listed by:
Tracey Serrell 0565857 972-836-9295,
JPAR North Central Metro 2 972-836-9295
Source: NTREIS,MLS#: 21269753
Facts & features
Interior
Bedrooms & bathrooms
- Bedrooms: 4
- Bathrooms: 3
- Full bathrooms: 3
Primary bedroom
- Features: Closet Cabinetry, Ceiling Fan(s), Double Vanity, Linen Closet, Walk-In Closet(s)
- Level: First
- Dimensions: 14 x 17
Bedroom
- Features: Ceiling Fan(s), Split Bedrooms, Walk-In Closet(s)
- Level: First
- Dimensions: 11 x 12
Bedroom
- Features: Ceiling Fan(s), Split Bedrooms
- Level: First
- Dimensions: 12 x 12
Bedroom
- Features: Ceiling Fan(s), Split Bedrooms, Walk-In Closet(s)
- Level: First
- Dimensions: 12 x 11
Primary bathroom
- Features: Built-in Features, Closet Cabinetry, Double Vanity, Granite Counters, Linen Closet, Separate Shower
- Level: First
- Dimensions: 12 x 13
Dining room
- Level: First
- Dimensions: 8 x 11
Other
- Features: Built-in Features, Jack and Jill Bath, Stone Counters
- Level: First
- Dimensions: 8 x 9
Other
- Features: Stone Counters
- Level: First
- Dimensions: 5 x 8
Kitchen
- Features: Breakfast Bar, Built-in Features, Granite Counters, Kitchen Island
- Level: First
- Dimensions: 8 x 10
Living room
- Features: Built-in Features, Ceiling Fan(s), Fireplace
- Level: First
- Dimensions: 15 x 17
Office
- Features: Ceiling Fan(s)
- Level: First
- Dimensions: 8 x 10
Workshop
- Level: First
- Dimensions: 30 x 30
Heating
- Central, Electric, Fireplace(s)
Cooling
- Central Air, Ceiling Fan(s), Electric
Appliances
- Included: Dishwasher, Electric Cooktop, Electric Oven, Disposal, Microwave, Water Softener, Tankless Water Heater, Vented Exhaust Fan, Water Purifier
- Laundry: Laundry in Utility Room, In Hall
Features
- Built-in Features, Decorative/Designer Lighting Fixtures, Double Vanity, Granite Counters, High Speed Internet, In-Law Floorplan, Kitchen Island, Open Floorplan, Pantry, Cable TV, Walk-In Closet(s)
- Flooring: Carpet, Ceramic Tile, Tile
- Windows: Window Coverings
- Has basement: No
- Number of fireplaces: 1
- Fireplace features: Living Room, Wood Burning
Interior area
- Total interior livable area: 2,723 sqft
Video & virtual tour
Property
Parking
- Total spaces: 5
- Parking features: Additional Parking, Door-Multi, Driveway, Garage, Garage Door Opener, Oversized, Garage Faces Side, Boat, RV Access/Parking
- Attached garage spaces: 3
- Covered spaces: 5
Features
- Levels: One
- Stories: 1
- Patio & porch: Covered
- Pool features: None
- Fencing: Fenced,Gate,Metal
Lot
- Size: 2.07 Acres
- Features: Acreage, Back Yard, Cul-De-Sac, Interior Lot, Lawn, Landscaped, Level, Native Plants, Subdivision, Sprinkler System
Details
- Additional structures: Outbuilding, Workshop
- Parcel number: R000119879
Construction
Type & style
- Home type: SingleFamily
- Architectural style: Detached
- Property subtype: Single Family Residence
Materials
- Foundation: Slab
- Roof: Composition
Condition
- Year built: 2022
Utilities & green energy
- Sewer: Septic Tank
- Water: Well
- Utilities for property: Septic Available, Water Available, Cable Available
Community & HOA
Community
- Features: Community Mailbox
- Security: Security System, Smoke Detector(s)
- Subdivision: Oak Spgs Add Ph
HOA
- Has HOA: No
Location
- Region: Weatherford
Financial & listing details
- Price per square foot: $246/sqft
- Tax assessed value: $640,220
- Annual tax amount: $10,278
- Date on market: 5/21/2026
- Cumulative days on market: 62 days
- Listing terms: Cash,Conventional,FHA,VA Loan
Estimated market value
Not available
Estimated sales range
Not available
Not available
Price history
| Date | Event | Price |
|---|---|---|
| 6/19/2026 | Price change | $669,000-3%$246/sqft |
Source: NTREIS #21269753 Report a problem | ||
| 6/9/2026 | Price change | $689,900-6.7%$253/sqft |
Source: NTREIS #21269753 Report a problem | ||
| 5/21/2026 | Listed for sale | $739,700$272/sqft |
Source: NTREIS #21269753 Report a problem | ||
Public tax history
| Year | Property taxes | Tax assessment |
|---|---|---|
| 2025 | $8,829 -7.2% | $640,220 -1.6% |
| 2024 | $9,515 +4.5% | $650,450 +3.4% |
| 2023 | $9,104 +563.8% | $629,210 +648.3% |
| 2022 | $1,372 | $84,090 |
Find assessor info on the county website
Monthly payment
Est. payment
Payment breakdown
Explore the cost of this home by adjusting the details. Changes won't be saved.Climate risks
Neighborhood: 76087
Nearby schools
GreatSchools rating
- 7/10Curtis Elementary SchoolGrades: PK-5Distance: 6.1 mi
- 6/10Hall Middle SchoolGrades: 6-8Distance: 6.2 mi
- 5/10Weatherford High SchoolGrades: 9-12Distance: 4.5 mi
Schools provided by the listing agent
- Elementary: Curtis
- Middle: Hall
- High: Weatherford
- District: Weatherford ISD
Source: NTREIS. This data may not be complete. We recommend contacting the local school district to confirm school assignments for this home.
- $777,0004 bd3 ba2.6k sqft113 Oaks Springs Ln, Weatherford, TX 76087For Sale By Owner

- $627,500-- bd-- ba2.7k sqft108 Oaks Springs Ln, Weatherford, TX 76087Off Market
- $--4 bd3 ba2.5k sqft100 Oaks Springs Ln, Weatherford, TX 76087Sold
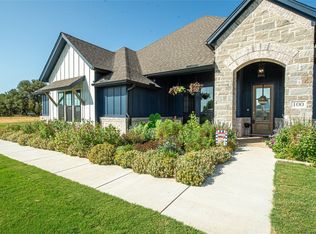
- $656,6004 bd3 ba2.6k sqft113 Oak Springs Ln, Weatherford, TX 76087Off Market
- $590,400-- bd-- ba2.5k sqft735 Thompson Rd, Weatherford, TX 76087Off Market
- $1,018,600-- bd-- ba6.2k sqft453 Thompson Rd, Weatherford, TX 76087Off Market
- $204,500-- bd-- ba-- sqft453 Thompson Rd, Weatherford, TX 76087Off Market
- $--5 bd3 ba2.5k sqft120 Oaks Springs Ln, Weatherford, TX 76087Sold
A local agent can set up tours, give advice and negotiate with sellers.
Similar homes
- $777,0004 bd3 ba2.6k sqft113 Oaks Springs Ln, Weatherford, TX 76087For Sale By Owner
- $750,0004 bd3 ba2.3k sqft505 N Saddle Horn Ct, Weatherford, TX 76087For Sale
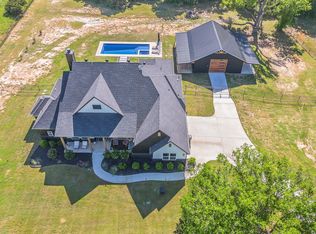 MLS ID #21282081, Denise Johnson. NTREIS
 - $599,0004 bd3 ba2.6k sqft3076 Infinity Dr, Weatherford, TX 76087For Sale
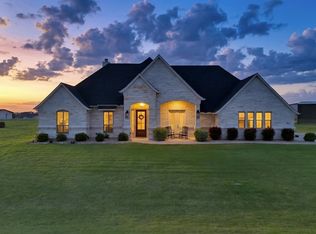 MLS ID #21233539, Karrin Forrester. NTREIS
 - $750,0004 bd4 ba2.8k sqft1005 Kingsley Ct, Weatherford, TX 76087For Sale
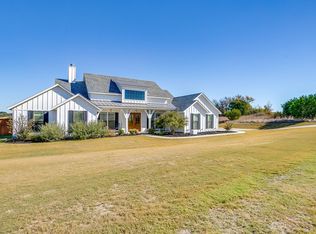 MLS ID #21263550, Lisa Jacobs. NTREIS
 - $550,0004 bd2 ba2.4k sqft1062 Rio Grande Way, Weatherford, TX 76087For SaleMLS ID #21196012, Joshua Shelton. NTREIS
- $695,0006 bd4 ba3.3k sqft101 Trail Rdg, Weatherford, TX 76087For SaleMLS ID #21310371, Emily Beck Gray. NTREIS
- $588,0004 bd3 ba2.3k sqft4000 Crick Ct, Weatherford, TX 76087For SaleMLS ID #21291543, Candice Beal. NTREIS
- $615,0005 bd3 ba2.6k sqft1052 Kessler Rd, Weatherford, TX 76087For SaleMLS ID #21273056, Mona Zafarullah. NTREIS
- $619,0005 bd3 ba3.1k sqft115 Post Oak Way, Brock, TX 76087For SaleMLS ID #21235237, Earl Bilbrey. NTREIS
- $780,0005 bd3 ba2.7k sqft8681 Sari Strong Dr, Weatherford, TX 76087For SaleMLS ID #21292886, Tiffanie Curtis. NTREIS
- $834,0004 bd3 ba2.7k sqft260 Greene Rd, Weatherford, TX 76087For SaleMLS ID #21278825, Carin Troup. NTREIS
- $635,0005 bd3 ba2.5k sqft1011 Glenoaks Dr, Weatherford, TX 76088For SaleMLS ID #21327566, Krayton Kirkpatrick. NTREIS
- $440,0003 bd2 ba2.4k sqft169 Savannah Dr, Brock, TX 76087For SaleMLS ID #21336056, John Pollock. NTREIS
- $724,9004 bd3 ba2.6k sqft174 Bittersweet Trl, Weatherford, TX 76088For SaleMLS ID #21251664, Leanna Stafford. NTREIS
- $555,9993 bd3 ba2.1k sqft1072 Uplift, Weatherford, TX 76087For SaleMLS ID #21236468, Adriana Veres. NTREIS
- $629,9003 bd2 ba2.3k sqft300 Buena Vista Dr, Willow Park, TX 76087For SaleMLS ID #21322715, Christy Cockrell. NTREIS
- $675,0004 bd3 ba3.1k sqft341 Oak Meadow Ln, Weatherford, TX 76085For SaleMLS ID #21248348, Anes Turajlic. NTREIS
- $607,5004 bd3 ba2.5k sqft2037 Pinnell Pr, Weatherford, TX 76088For SaleMLS ID #21154863, Terri Gallagher. NTREIS
- $625,0005 bd4 ba3.5k sqft102 Brock Ct, Millsap, TX 76066For SaleMLS ID #21302650, Jeanenne Kienle. NTREIS
- $699,9993 bd4 ba3.4k sqft705 Old Agnes Rd, Weatherford, TX 76088For SaleMLS ID #21043318, Michelle Simerly. NTREIS
