Cherished by a single owner since day one, this 3-bedroom, 2-bathroom home in Lyman carries a sense of pride that you simply can't manufacture. Spanning 1,355 thoughtfully arranged square feet, it's the kind of rare, well-loved property that comes along once in a great while—and at a price point that makes it all the more appealing. Genuine hardwood floors run underfoot, lending warmth and timeless character to the living spaces. They wear their years gracefully, adding a richness that newer construction often lacks. Three comfortable bedrooms and two full baths round out an interior that feels both practical and inviting, ready for you to settle in and make memories of your own. Step outside and the real magic unfolds. A sparkling inground pool anchors the backyard, promising lazy summer afternoons and lively weekend gatherings under the Carolina sun. The fully fenced yard wraps the space in privacy and security, giving pets room to roam and play, and you a true outdoor sanctuary. With a generous lot to enjoy, there's breathing room here that's increasingly hard to find. Best of all? No HOA. That means freedom to live on your own terms—no extra fees, no restrictive rules, just genuine ownership. Affordable, character-rich, and brimming with outdoor appeal, this one-owner gem won't linger long on the market. Schedule your private showing today and experience everything 112 Oakwood Dr has to offer.
Pending-continue to show
$259,900
112 Oakwood Dr, Lyman, SC 29365
3beds
1,355sqft
Single Family Residence
Built in 1968
0.55 Acres Lot
$228,900 Zestimate®
$192/sqft
$-- HOA
What's special
Fully fenced yardSparkling inground poolOutdoor sanctuaryGenerous lotWarmth and timeless characterGenuine hardwood floorsThree comfortable bedrooms
- 26 days |
- 960 |
- 81 |
Likely to sell faster than
Zillow last checked:
Listing updated:
Listed by:
Pam D Harrison 864-921-3709,
KELLER WILLIAMS REALTY
Source: SAR as distributed by MLS GRID,MLS#: 338855
Facts & features
Interior
Bedrooms & bathrooms
- Bedrooms: 3
- Bathrooms: 2
- Full bathrooms: 2
- Main level bathrooms: 2
- Main level bedrooms: 3
Rooms
- Room types: Main Fl Master Bedroom
Primary bedroom
- Level: First
- Area: 154
- Dimensions: 14x11
Bedroom 2
- Level: First
- Area: 156
- Dimensions: 12x13
Bedroom 3
- Level: First
- Area: 110
- Dimensions: 11x10
Dining room
- Level: First
- Area: 121
- Dimensions: 11x11
Great room
- Level: First
- Area: 187
- Dimensions: 17x11
Kitchen
- Level: First
- Area: 176
- Dimensions: 16x11
Patio
- Level: First
- Area: 63
- Dimensions: 9x7
Heating
- Heat Pump, Electricity
Cooling
- Heat Pump, Electricity
Appliances
- Included: Cooktop, Dryer, Convection Oven, Refrigerator, Washer, Electric Water Heater
- Laundry: 1st Floor, Electric Dryer Hookup, In Kitchen, Washer Hookup
Features
- Ceiling Fan(s), Attic Stairs Pulldown, Laminate Counters
- Flooring: Hardwood, Carpet Over Hardwood, Vinyl
- Windows: Insulated Windows, Tilt-Out, Window Treatments
- Has basement: No
- Attic: Pull Down Stairs
- Has fireplace: No
Interior area
- Total interior livable area: 1,355 sqft
- Finished area above ground: 1,355
- Finished area below ground: 0
Video & virtual tour
Property
Parking
- Total spaces: 2
- Parking features: Attached, Carport, 2 Car Carport, Attached Carport
- Attached garage spaces: 2
- Carport spaces: 2
Features
- Levels: One
- Patio & porch: Patio, Porch
- Pool features: In Ground
- Fencing: Fenced
Lot
- Size: 0.55 Acres
- Features: Corner Lot, Level
- Topography: Level
Details
- Parcel number: 5150203500
- Special conditions: None
Construction
Type & style
- Home type: SingleFamily
- Architectural style: Ranch
- Property subtype: Single Family Residence
Materials
- Brick Veneer
- Foundation: Crawl Space, Sump Pump
- Roof: Architectural
Condition
- New construction: No
- Year built: 1968
Utilities & green energy
- Electric: Duke
- Sewer: Public Sewer
- Water: Public, SJWD
Community & HOA
Community
- Features: None
- Security: Smoke Detector(s)
- Subdivision: Northview Acres
HOA
- Has HOA: No
Location
- Region: Lyman
Financial & listing details
- Price per square foot: $192/sqft
- Tax assessed value: $145,300
- Annual tax amount: $667
- Date on market: 6/26/2026
Estimated market value
$228,900
$208,000 - $247,000
$1,554/mo
Price history
| Date | Event | Price |
|---|---|---|
| 7/6/2026 | Pending sale | $259,900$192/sqft |
Source:  SAR as distributed by MLS GRID #338855 Report a problem SAR as distributed by MLS GRID #338855 Report a problem | ||
| 7/6/2026 | Contingent | $259,900$192/sqft |
Source:  Greater Greenville AOR #1596060 Report a problem Greater Greenville AOR #1596060 Report a problem | ||
| 6/26/2026 | Listed for sale | $259,900$192/sqft |
Source: SAR as distributed by MLS GRID #338855 Report a problem | ||
Public tax history
| Year | Property taxes | Tax assessment |
|---|---|---|
| 2025 | -- | $4,827 |
| 2024 | $657 -0.2% | $4,827 |
| 2023 | $658 | $4,827 +15% |
| 2022 | -- | $4,198 |
| 2021 | -- | $4,198 |
| 2020 | -- | $4,198 |
| 2019 | -- | $4,198 |
| 2018 | $493 | $4,198 +15% |
| 2017 | $493 +28.3% | $3,650 |
| 2016 | $384 +2.2% | $3,650 |
| 2015 | $376 +3% | $3,650 |
| 2014 | $365 | $3,650 +2% |
| 2013 | -- | $3,577 |
| 2012 | -- | -- |
| 2011 | -- | $3,174 |
| 2010 | -- | $3,174 |
| 2009 | -- | $3,174 |
| 2008 | -- | $3,174 -23.3% |
| 2006 | $1,448 | $4,140 |
| 2005 | -- | $4,140 |
| 2004 | $1,421 +5.7% | $4,140 |
| 2003 | $1,344 | $4,140 +12.5% |
| 2002 | -- | $3,680 |
| 2001 | $1,250 +7.9% | $3,680 |
| 2000 | $1,158 | $3,680 |
Find assessor info on the county website
Monthly payment
Est. payment
Payment breakdown
Explore the cost of this home by adjusting the details. Changes won't be saved.Climate risks
Neighborhood: 29365
Nearby schools
GreatSchools rating
- 8/10Lyman Elementary SchoolGrades: PK-5Distance: 2.1 mi
- 6/10D. R. Hill Middle SchoolGrades: 6-8Distance: 2.2 mi
- 8/10James F. Byrnes High SchoolGrades: 9-12Distance: 1.9 mi
Schools provided by the listing agent
- Elementary: 5-Lyman Elem
- Middle: 5-Dr Hill Middle
- High: 5-Byrnes High
Source: SAR as distributed by MLS GRID. This data may not be complete. We recommend contacting the local school district to confirm school assignments for this home.
- $247,0794 bd2 ba1.5k sqft623 Ellery Rd, Lyman, SC 29365Sold
- $223,3003 bd2 ba1.3k sqft110 Oakwood Dr, Lyman, SC 29365Off Market
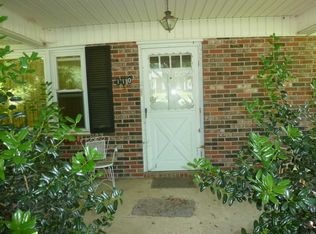
- $247,794-- bd-- ba-- sqft627 Ellery Rd, Lyman, SC 29365Sold
- $264,800-- bd-- ba-- sqft619 Ellery Rd, Lyman, SC 29365Off Market
- $237,2003 bd2 ba1.4k sqft111 Oakwood Dr, Lyman, SC 29365Off Market
- $259,979-- bd-- ba-- sqft631 Ellery Rd, Lyman, SC 29365Sold
- $249,9843 bd2 ba1.4k sqft615 Ellery Rd, Lyman, SC 29365Sold
- $324,7003 bd2 ba1.8k sqft155 Butler St, Lyman, SC 29365Off Market
A local agent can set up tours, give advice and negotiate with sellers.
A local lender can help you make sure your offer is ready when you are.
Similar homes
- $215,0003 bd2 ba1.5k sqft5 Pacific St, Lyman, SC 29365For Sale
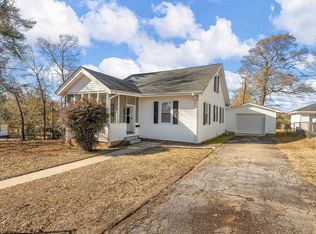 MLS ID #339678, Molly Blackwell, Keller Williams Realty. SAR as distributed by MLS GRID
 - $310,0003 bd2 ba1.5k sqft205 Tesla Ct, Lyman, SC 29365For Sale
 MLS ID #1596506, Tatyana Shulikov, Shulikov Realty & Associates. Greater Greenville AOR
 - $269,9003 bd2 ba1.4k sqft1257 Hampton Rd, Inman, SC 29349For Sale
 MLS ID #338031, Michelle Gleed, Quartermaster Properties LLC. SAR as distributed by MLS GRID
 - $305,0003 bd2 ba1.7k sqft210 Amy St, Lyman, SC 29365For Sale
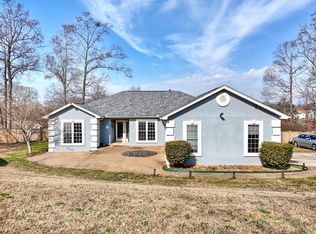 MLS ID #334514, Brian O'Neill, EXP Realty LLC. SAR as distributed by MLS GRID
 - $254,9003 bd2 ba1.2k sqft119 Beechwood Dr, Inman, SC 29349For SaleMLS ID #331219, Donna S Morrow, Coldwell Banker Caine Real Est. SAR as distributed by MLS GRID
- $274,9003 bd2 ba1.3k sqft324 Corey Dr, Inman, SC 29349For SaleMLS ID #337890, Amy Humphries, Ponce Realty Group. SAR as distributed by MLS GRID
- $252,9003 bd2 ba1.3k sqft212 Whispering Pines Dr, Moore, SC 29369For SaleMLS ID #318239, Gurmukh Singh, XSell Upstate. SAR as distributed by MLS GRID
- $275,0003 bd1 ba1.3k sqft19 Wofford St, Inman, SC 29349For SaleMLS ID #335274, Stanley M Pack, Pack and Company Real Estate. SAR as distributed by MLS GRID
- $259,9004 bd3 ba1.8k sqft186 Stribling Cir, Spartanburg, SC 29301For SaleMLS ID #337843, Skip Kirsch, THE ROSALES GROUP@KW. SAR as distributed by MLS GRID
- $274,9003 bd2 ba1.6k sqft229 Mohawk Dr, Spartanburg, SC 29301For SaleMLS ID #339323, Ronda Holder, BHHS C Dan Joyner, REALTORS. SAR as distributed by MLS GRID
- $275,0003 bd2 ba1.3k sqft6111 Robin St, Spartanburg, SC 29303For SaleMLS ID #1534258, Travis Morris, McGehee Real Estate Co, LLC. Greater Greenville AOR
- $259,9003 bd3 ba1.9k sqft98 Littlejohn Ct, Roebuck, SC 29376For SaleMLS ID #339131, Michael Dassel, Keller Williams Realty. SAR as distributed by MLS GRID
- $249,9003 bd2 ba1.1k sqft190 Goodjoin Rd, Campobello, SC 29322For SaleMLS ID #336482, Vanna Carroll, CEF and Co. SAR as distributed by MLS GRID
- $300,0003 bd2 ba2k sqft23 Weehawken Cir, Taylors, SC 29687For SaleMLS ID #20304166, Una Salihbasic, Realty One Group Freedom. WUMLS
- $260,0003 bd2 ba1.3k sqft618 Chastine Dr, Spartanburg, SC 29301For SaleMLS ID #337472, Kelly Vogel, Keller Williams Realty. SAR as distributed by MLS GRID
- $270,0003 bd2 ba1.2k sqft8 Dickens Ln, Taylors, SC 29687For SaleMLS ID #1596298, Lance Pittman, Casey Group Real Estate, LLC. Greater Greenville AOR
- $255,0003 bd2 ba1.4k sqft3998 Dale Ct, Boiling Springs, SC 29316For SaleMLS ID #332793, Olivia Ott, Ponce Realty Group. SAR as distributed by MLS GRID
- $299,9003 bd2 ba1.1k sqft23 Becky Gibson Rd, Greer, SC 29651For SaleMLS ID #1596072, John Bowen, Keller Williams Greenville Central. Greater Greenville AOR
- $294,9003 bd2 ba1.6k sqft217 Navaho Dr, Spartanburg, SC 29301For SaleMLS ID #339388, David Nemet, Bluefield Realty Group. SAR as distributed by MLS GRID
- $269,9003 bd2 ba1.4k sqft107 Boulder Creek Way, Greer, SC 29651For SaleMLS ID #1573117, Katie Walsh, BHHS C Dan Joyner - Midtown. Greater Greenville AOR
