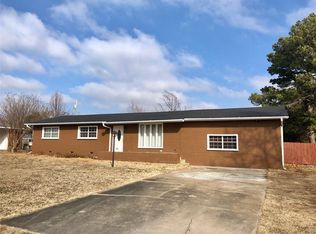
LOCATION: This home is located in Poteau, OK in Southeastern Oklahoma. Poteau has a population of 8,000 & is approximately 30 minutes from Ft. Smith, AR, population 80,000. Poteau is home of the WorldâEUR(tm)s Highest Hill, Cavanal. Our town offers public schools pre-K thru 12, a college & a vocational school.LAND: of sloping land. There is an established lawn with the back portion being enclosed by a chain link fence. Several mature trees & foundation shrubbery complete the landscaping. A large pasture with mature trees is across from the home & offers country views. This home is in a great neighborhood of well maintained homes.HOME: This home was built in 1963. The exterior is brick. The composition roof was replaced in 2010 by the current owners. It has 2,007 square feet of living space (per courthouse). There are three bedrooms, two bathrooms, a dining room, eat-in kitchen & a large living room. The current owners have painted throughout, updated light fixtures & added tile flooring. The home has central heat/air with the heat being natural gas fueled.DINING ROOM: 17 x 13 This room is currently used as a dining room but could easily be another living area. It has taupe walls & beige plush carpet. There is a brushed nickel chandelier above the table. There is large opening into the adjacent kitchen.KITCHEN: 18 x 11 The large kitchen has stained cabinet in a U shaped configuration. The walls are apple green and the flooring is neutral ceramic tile. Countertops are white laminate which coordinates with the white tile backsplash. A large black double bowl sink has a brushed nickel faucet. There are windows at one end of the room with a spot for small table & chairs. One side of the kitchen is separated from the living room by an eating bar-perfect for casual dinners. Included in the sale: electric cook top, dishwasher & double ovens.LIVING ROOM: 25 x 18 Lots of possibilities in this spacious room. The walls are painted taupe which coordinates with the beige plush carpet. There is a gas log fireplace with painted brick surround. Next to the fireplace is a large built-in cabinet for display & storage. There is a walk-in closet for additional storage. New glass doors with built-in blinds offer access to the back yard. An iron railing divides one corner of the room & serves as an entry way from the carport. There is a built-in window seat with storage below. WORKSHOP/STORAGE ROOM: 14 x 5 Conveniently located between the living room & the carport is a workshop/storage room. Lots of space for hobbies.BEDROOM #1: 14 x 11 This bedroom has taupe walls & beige plush carpet. There is a large bi-fold door closet & a ceiling fan.UTILITY ROOM: 5 x 9 Near the bedrooms, the utility has new vinyl flooring & cabinets above the washer/dryer connections.BEDROOM #2: 13 x 10 Taupe walls & beige carpet are the décor for this bedroom. There is a ceiling fan & a large bi-fold door closet.BATHROOM: 6 x 5 This bathroom has neutral tile flooring with coordinating beige wallpaper & window treatment. There is a tile stall shower, a built-in vanity with tile counter & commode.BEDROOM #3: 13 x 10 Located at the back of the home, this bedroom has taupe walls & beige plush carpet. There is a bi-fold door closet & a ceiling fan. The bathroom is just across the hall.BATHROOM: 6 x 11 Blue/grey is the color scheme for this bathroom. It has grey ceramic tile flooring & pale blue walls. There is a long vanity with a white solid surface counter & integrated sink. A make-up vanity is at one end. There is a tub/shower combination & a commode.CARPORT: 12 x 24 The carport is at one end of the home & has a door into the living room.STORAGE: 8 x 12 The storage sits in one corner of the fenced back yard.PRICE: $110,000.00TAXES: 843.13COMMENTS: This home has a great open floor plan with a huge living room. Lots of square footage for the money. It is in a good neighborhood very convenient to everything.Thank you for visiting United Country- Mixon Realty located at Poteau, Ok
This property is not currently displayed as for sale or rent on Zillow. This may be different from what's on other websites or public sources.