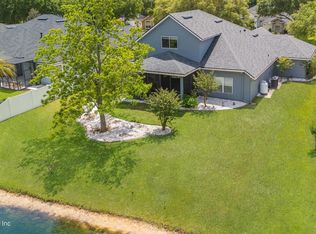
Beautifully maintained 4 bedroom 3 bath home in Oakwood Plantation with no CDD fees, designed to impress. The main level offers laminate wood flooring, crown molding, a welcoming office with French doors, a dining room, and two secondary bedrooms with a full bath. The living room features a fireplace, custom built ins, and opens to a spacious kitchen ideal for entertaining with stainless appliances including double oven, a breakfast bar, tile flooring, and great flow. The primary suite includes French doors to the screened lanai and pool, dual closets, double sinks, a spa tub, and a separate glass enclosed shower. Upstairs is a private suite with its own bath and large walk in closet. Outdoor living includes a covered patio, pool with removable safety fence, fire pit, pond view, fenced dog run, and corner lot. Extras include new pool heater, oversized upstairs storage room, 50 amp charger for electric vehicles, and a storage shed. Roof to be replaced before closing.
Closed
$585,000
112 OAKWOOD PLANTATION Drive, Fleming Island, FL 32003
4beds
2,670sqft
Single Family Residence
Built in 2007
0.28 Acres Lot
$584,700 Zestimate®
$219/sqft
$3,207 Estimated rent
Home value
$584,700
$555,000 - $614,000
$3,207/mo
Zestimate® history
Owner options
List your home for rent
$3,207/mo
Rent Zestimate®
Find your next renter with Zillow Rental Manager. Plus, with online applications, you can quickly screen prospective tenants – for free.
$3,207/mo
Rent Zestimate®
Refinance and save
$4,377/mo
Est. payment
Refinancing to a lower rate could help reduce your monthly payments and save thousands over the life of the loan.
$4,377/mo
Est. payment
Explore your selling options
Work with a Zillow partner agent
Leverage their expertise and Zillow's premium Showcase listings to get your home seen by more buyers.
Get startedList with your own agent
Get your home in front of millions of buyers by listing it on Zillow.
Learn how to do itSell it yourself
Take full control of how buyers see your home on Zillow by listing For Sale by Owner (FSBO).
List your homeWhat's special
Pond viewBreakfast barFenced dog runCustom built insSpa tubFire pitCorner lot
Zillow last checked:
Listing updated:
Listed by:
DANIELLE WOLBERT 904-422-4628,
COLDWELL BANKER VANGUARD REALTY 904-269-7117
Bought with:
ALLISON STEPHANUIK, 3374708
ROUND TABLE REALTY
Source: realMLS,MLS#: 2138955
Facts & features
Interior
Bedrooms & bathrooms
- Bedrooms: 4
- Bathrooms: 3
- Full bathrooms: 3
Heating
- Central
Cooling
- Central Air
Appliances
- Included: Dishwasher, Double Oven, Dryer, Electric Range, Microwave, Refrigerator, Washer
- Laundry: Electric Dryer Hookup, Washer Hookup
Features
- Breakfast Bar, Built-in Features, Ceiling Fan(s), Entrance Foyer, His and Hers Closets, Open Floorplan, Primary Bathroom -Tub with Separate Shower, Walk-In Closet(s)
- Flooring: Laminate, Tile
- Number of fireplaces: 1
Interior area
- Total interior livable area: 2,670 sqft
Property
Parking
- Total spaces: 2
- Parking features: Attached, Garage
- Attached garage spaces: 2
Features
- Stories: 2
- Patio & porch: Covered, Patio, Screened
- Exterior features: Fire Pit
- Pool features: In Ground, Fenced, Heated, Screen Enclosure
- Has view: Yes
- View description: Pond
- Has water view: Yes
- Water view: Pond
- Waterfront features: Pond
Lot
- Size: 0.28 Acres
Details
- Additional structures: Shed(s)
- Parcel number: 38052601470000122
Construction
Type & style
- Home type: SingleFamily
- Architectural style: Ranch
- Property subtype: Single Family Residence
Materials
- Frame, Stucco
Condition
- New construction: No
- Year built: 2007
Utilities & green energy
- Sewer: Public Sewer
- Water: Public
- Utilities for property: Cable Available, Electricity Connected, Sewer Connected, Water Connected
Community & HOA
Community
- Security: Smoke Detector(s)
- Subdivision: Oakwood Plantation
HOA
- Has HOA: Yes
- Amenities included: Playground
- HOA fee: $500 annually
Location
- Region: Fleming Island
Financial & listing details
- Price per square foot: $219/sqft
- Tax assessed value: $530,084
- Annual tax amount: $4,626
- Date on market: 4/8/2026
- Listing terms: Cash,Conventional,FHA,VA Loan
Price history
| Date | Event | Price |
|---|---|---|
| 6/3/2026 | Sold | $585,000$219/sqft |
Source:  realMLS #2138955 Report a problem realMLS #2138955 Report a problem | ||
| 4/8/2026 | Listed for sale | $585,000+107.1%$219/sqft |
Source: realMLS #2138955 Report a problem | ||
| 8/21/2014 | Sold | $282,500-2.6%$106/sqft |
Source: realMLS #721762 Report a problem | ||
| 6/7/2014 | Listed for sale | $289,900+2.6%$109/sqft |
Source: Century 21 Lighthouse Realty #721762 Report a problem | ||
| 5/1/2014 | Sold | $282,500-19.4%$106/sqft |
Source: Agent Provided Report a problem | ||
| 5/17/2007 | Sold | $350,400$131/sqft |
Source: Public Record Report a problem | ||
Public tax history
| Year | Property taxes | Tax assessment |
|---|---|---|
| 2025 | -- | $319,988 +2.9% |
| 2024 | $4,432 +2.9% | $310,970 +3% |
| 2023 | $4,309 +5.9% | $301,913 +3% |
| 2022 | $4,070 +0.5% | $293,120 +3% |
| 2021 | $4,051 +3.6% | $284,583 +1.4% |
| 2020 | $3,909 | $280,654 +2.3% |
| 2019 | $3,909 +1.4% | $274,345 +1.9% |
| 2018 | $3,855 +8.5% | $269,230 +2.1% |
| 2017 | $3,553 +0.4% | $263,692 +2.1% |
| 2016 | $3,537 +0% | $258,268 +0.7% |
| 2015 | $3,536 -2.3% | $256,473 +20.8% |
| 2014 | $3,617 | $212,228 +1.5% |
| 2013 | -- | $209,092 +1.7% |
| 2012 | -- | $205,597 -1.7% |
| 2011 | -- | $209,077 -12.6% |
| 2010 | -- | $239,213 -11.9% |
| 2009 | -- | $271,446 -4.5% |
| 2008 | -- | $284,297 +416.9% |
| 2007 | -- | $55,000 |
| 2006 | -- | $55,000 |
| 2005 | -- | $55,000 +129.2% |
| 2004 | -- | $24,000 |
Find assessor info on the county website
Neighborhood: 32003
Nearby homes
- $560,0004 bd3 ba2.4k sqft116 Oakwood Plantation Dr, Fleming Island, FL 32003Sold

- $525,0004 bd3 ba2.6k sqft120 Oakwood Plantation Dr, Fleming Island, FL 32003Sold
- $526,5004 bd3 ba2.6k sqft120 Oakwood Plantation Dr, Green Cv Spgs, FL 32043Off Market
- $471,5004 bd3 ba-- sqft120 Oakwood Plantation Dr, Orange Park, FL 32003Off Market

- $478,9003 bd2 ba2.2k sqft113 Oakwood Plantation Dr, Fleming Island, FL 32003Off Market
- $454,0004 bd2 ba2.1k sqft117 Oakwood Plantation Dr, Fleming Island, FL 32003Off Market
- $597,1004 bd3 ba2.5k sqft109 Oakwood Plantation Dr, Fleming Island, FL 32003Off Market
- $499,9004 bd2 ba2.4k sqft121 Oakwood Plantation Dr, Fleming Island, FL 32003Off Market
Nearby schools
GreatSchools rating
- 10/10Robert M. Paterson Elementary SchoolGrades: PK-6Distance: 2.1 mi
- 8/10Green Cove Springs Junior High SchoolGrades: 7-8Distance: 5.6 mi
- 8/10Fleming Island High SchoolGrades: PK,9-12Distance: 1.4 mi
Schools provided by the listing agent
- Elementary: Paterson
- Middle: Green Cove Springs
- High: Fleming Island
Source: realMLS. This data may not be complete. We recommend contacting the local school district to confirm school assignments for this home.
Get a cash offer in 3 minutes
Find out how much your home could sell for in as little as 3 minutes with a no-obligation cash offer.
Estimated market value
$584,700
Get a cash offer in 3 minutes
Find out how much your home could sell for in as little as 3 minutes with a no-obligation cash offer.
Estimated market value
$584,700
- Florida
- Clay County
- Fleming Island
- 32003
- 112 OAKWOOD PLANTATION Drive
Nearby cities
Nearby zip codes
Other Fleming Island Topics
