Skip main navigation
Active
  • Price cut: $5K (6/24)
    $564,999

    112 Ocean Mist Ln, Boulder City, NV 89005

    3beds
    1,954sqft
    : 
    Loading
    Get pre-qualified
    Single Family Residence
    Built in 1994
    1,742 Square Feet Lot
    $553,600 Zestimate®
    $289/sqft
    $55/mo HOA

    What's special

    Modern fixturesDesirable corner lotScenic desert surroundingsSpacious primary suiteGenerous closet spacePeaceful outdoor settingTasteful updates throughout
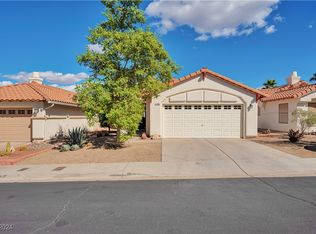
    Beautifully updated two-story home in sought-after Boulder City featuring 3 bedrooms, 3 bathrooms, and a 2-car garage. Located on a desirable corner lot with stunning mountain and lake views, this move-in ready property offers an open and inviting floorplan filled with natural light. Tasteful updates throughout include modern fixtures, updated flooring, and refreshed living spaces. Cozy kitchen with a functional layout opens to the dining and living areas, creating a comfortable flow for everyday living and entertaining. Spacious primary suite offers an updated bathroom and generous closet space, while the secondary bedrooms provide flexibility for guests, family, or a home office with an ensuite bathroom. Enjoy the peaceful outdoor setting and scenic desert surroundings with nearby parks, hiking trails, dining, and shopping. Pride of ownership is evident throughout this home.
    46 days
    |
    923
    |
    43
    |

    Zillow last checked:

    Listing updated:

    Listed by:

    Paige Rudd S.0204892 702-293-0000,

    Desert Sun Realty

    Source: LVR,MLS#: 2785156MLS LogoOriginating MLS: Greater Las Vegas Association of Realtors Inc

    Loading...

      Facts & features

      Interior

      Bedrooms & bathrooms
      • Bedrooms: 3
      • Bathrooms: 3
      • Full bathrooms: 1
      • 3/4 bathrooms: 2
      Primary bedroom
      • Description: Balcony,Ceiling Fan,Ceiling Light,Closet,Upstairs,Walk-In Closet(s)
      • Dimensions: 14x13
      Bedroom 2
      • Description: Ceiling Fan,Ceiling Light,Closet,Upstairs,With Bath
      • Dimensions: 13x12
      Bedroom 3
      • Description: Ceiling Fan,Ceiling Light,Closet,Downstairs,With Bath
      • Dimensions: 11x11
      Primary bathroom
      • Description: Double Sink,Separate Shower,Separate Tub
      • Dimensions: 15x11
      Den
      • Description: Upstairs
      • Dimensions: 18x10
      Dining room
      • Description: Dining Area
      • Dimensions: 9x12
      Kitchen
      • Description: Stainless Steel Appliances
      • Dimensions: 8x10
      Living room
      • Description: Vaulted Ceiling
      • Dimensions: 18x18
      Heating
      • Central, Gas
      Cooling
      • Central Air, Electric
      Appliances
      • Included: Dryer, Dishwasher, Disposal, Gas Range, Microwave, Refrigerator, Washer
      • Laundry: Gas Dryer Hookup, Main Level
      Features
      • Bedroom on Main Level, Ceiling Fan(s), Window Treatments, Programmable Thermostat
      • Flooring: Luxury Vinyl Plank
      • Windows: Blinds, Tinted Windows
      • Number of fireplaces: 1
      • Fireplace features: Gas, Living Room
      Interior area
      • Total structure area: 1,954
      • Total interior livable area: 1,954 sqft
      Video & virtual tour

      Property

      Parking
      • Total spaces: 2
      • Parking features: Attached, Garage, Private
      • Attached garage spaces: 2
      Features
      • Stories: 2
      • Patio & porch: Balcony, Covered, Deck, Patio
      • Exterior features: Balcony, Deck, Patio, Private Yard, Sprinkler/Irrigation
      • Fencing: Back Yard,Wrought Iron
      • Has view: Yes
      • View description: Lake, Mountain(s)
      • Has water view: Yes
      • Water view: Lake
      Lot
      • Size: 1,742 Square Feet
      • Features: Drip Irrigation/Bubblers, Desert Landscaping, Landscaped, Rocks, Trees, < 1/4 Acre
      Details
      • Parcel number: 18133714007
      • Zoning description: Single Family
      • Horse amenities: None

      Construction

      Type & style
      • Home type: SingleFamily
      • Architectural style: Two Story
      • Property subtype: Single Family Residence
      Materials
      • Roof: Tile
      Condition
      • Resale
      • Year built: 1994

      Utilities & green energy

      • Electric: Photovoltaics None
      • Sewer: Public Sewer
      • Water: Public
      • Utilities for property: Underground Utilities
      Green energy
      • Energy efficient items: Windows

      Community & HOA

      Community
      • Subdivision: Summer Shores Amd
      HOA
      • Has HOA: Yes
      • Amenities included: None
      • Services included: None
      • HOA fee: $55 monthly
      • HOA name: Water Edge
      • HOA phone: 702-754-0000
      Location
      • Region: Boulder City

      Financial & listing details

      • Price per square foot: $289/sqft
      • Tax assessed value: $341,614
      • Annual tax amount: $2,724
      • Date on market: 5/22/2026
      • Listing agreement: Exclusive Right To Sell
      • Listing terms: Cash,Conventional,FHA,VA Loan

        Estimated market value

        $553,600

        $526,000 - $581,000

        $2,212/mo

        Price history

        DateEventPrice
        6/24/2026Price change$564,999-0.9%$289/sqft
        Source: LVR #2785156 Report a problem
        6/4/2026Listed for sale$570,000$292/sqft
        Source: LVR #2785156 Report a problem
        5/28/2026Pending sale$570,000$292/sqft
        Source: LVR #2785156 Report a problem
        5/22/2026Listed for sale$570,000+42.5%$292/sqft
        Source: LVR #2785156 Report a problem
        12/16/2021Sold$400,000-11.1%$205/sqft
        Source: LVR #2341872 Report a problem
        11/9/2021Contingent$449,900$230/sqft
        Source: LVR #2341872 Report a problem
        10/20/2021Listed for sale$449,900$230/sqft
        Source: LVR #2341872 Report a problem
        1/23/2020Listing removed$1,800$1/sqft
        Source: Plaza Realty Report a problem
        12/16/2019Listed for rent$1,800$1/sqft
        Source: Plaza Realty Report a problem
        11/13/2019Listing removed$1,800$1/sqft
        Source: Plaza Realty #2148760 Report a problem
        11/2/2019Listed for rent$1,800+28.6%$1/sqft
        Source: Plaza Realty #2148760 Report a problem
        5/28/2015Listing removed$1,400$1/sqft
        Source: Loudin Group at Dick Blair Realty #2537177 Report a problem
        5/3/2015Listed for rent$1,400$1/sqft
        Source: Loudin Group at Dick Blair Realty Report a problem

        Public tax history

        YearProperty taxesTax assessment
        2026$2,725 +3%$119,565 -1.1%
        2025$2,646 +3%$120,916 +5.3%
        2024$2,569 +3%$114,810 +7.2%
        2023$2,495 +8%$107,120 +16.5%
        2022$2,310 +7.8%$91,962 +3.9%
        2021$2,144 +6.7%$88,484 +1.2%
        2020$2,009 +4.8%$87,421 +10.1%
        2019$1,917 +6.9%$79,374
        2018$1,793 $79,374 +11.1%
        2017$1,793 $71,443 -0.4%
        2016$1,793 +3.4%$71,701 +6.5%
        2015$1,734 $67,316 +0%
        2014$1,734 $67,292
        2013-- $67,292 +0.3%
        2012-- $67,113 -5.6%
        2011-- $71,069 -13%
        2010-- $81,692 -38.2%
        2009-- $132,148
        2008-- $132,148 -16.5%
        2007-- $158,220 +33.2%
        2006-- $118,777 +13.1%
        2005-- $105,007 +34.6%
        2004-- $78,008 +1.4%
        2003-- $76,906 -0.1%
        2002-- $77,000 +3.4%
        2001-- $74,460

        Find assessor info on the county website

        Monthly payment

        Est. payment

        Payment breakdown

        Explore the cost of this home by adjusting the details. Changes won't be saved.
        All calculations are estimates and provided by Zillow, Inc. for informational purposes only. Actual amounts may vary.
        HOA fees may include property taxes on listings classified as Co-Ops. Contact the listing agent and/or owner for fee details.
        Mortgage interest rates are dependent on a number of factors, including credit score, down payment, and repayment length. Interest rate data provided by Zillow Group Marketplace, Inc. as of 1/1/1970 from various mortgage lenders with which we have lead or other similar arrangements; the Estimated Payment is an average of those rates.
        See how much you could borrow to make a competitive offer.

        Climate risks

        Neighborhood: 89005

        Getting around

        0 / 100
        Car-Dependent
        44 / 100
        Somewhat Bikeable

        Nearby schools

        GreatSchools rating
        Schools provided by the listing agent
        • Elementary: Mitchell,King, Martha
        • Middle: Garrett Elton M.
        • High: Boulder City

        Source: LVR. This data may not be complete. We recommend contacting the local school district to confirm school assignments for this home.

        A local agent can set up tours, give advice and negotiate with sellers.

        Browse local experts

        Similar homes

        Skip to the end of the carouselSkip to the beginning of the carousel