Seller is offering $10,000 use-as-you choose!
Welcome to 112 Old Post Court — a charming 3 bedroom, 2 bathroom ranch-style home tucked away on a spacious cul-de-sac lot in the centrally located community of Brynn Marr.
This single-story home with a split floor plan offers comfort and functionality. LVP flooring runs throughout the main living areas and bedrooms, creating a seamless flow with no carpet to maintain.
The cozy living room features exposed wood beams and a large brick wood-burning fireplace, perfect for relaxing evenings. The kitchen is complete with stainless steel appliances and tile flooring for added durability and style.
The private primary suite includes a walk-in closet and an updated en suite bathroom with a walk-in shower. Step outside to enjoy the large screened-in porch, overlooking a huge backyard — ideal for entertaining, pets, or play.
Conveniently located near Camp Lejeune, the hospital, shopping, dining, and entertainment, this home is the perfect mix of charm, space, and location. Don't miss out!
Sold for $270,000
$270,000
112 Old Post Court, Jacksonville, NC 28546
3beds
1,691sqft
Single Family Residence
Built in 1987
0.38 Acres Lot
$271,100 Zestimate®
$160/sqft
$1,786 Estimated rent
Home value
$271,100
$249,000 - $295,000
$1,786/mo
Zestimate® history
Owner options
List your home for rent
$1,786/mo
Rent Zestimate®
Find your next renter with Zillow Rental Manager. Plus, with online applications, you can quickly screen prospective tenants – for free.
$1,786/mo
Rent Zestimate®
Refinance and save
$1,604/mo
Est. payment
Refinancing to a lower rate could help reduce your monthly payments and save thousands over the life of the loan.
$1,604/mo
Est. payment
Explore your selling options
Work with a Zillow partner agent
Leverage their expertise and Zillow's premium Showcase listings to get your home seen by more buyers.
Get startedList with your own agent
Get your home in front of millions of buyers by listing it on Zillow.
Learn how to do itSell it yourself
Take full control of how buyers see your home on Zillow by listing For Sale by Owner (FSBO).
List your homeWhat's special
Single-story homeWalk-in showerSplit floor planSpacious cul-de-sac lotLvp flooringHuge backyardLarge screened-in porch
Zillow last checked:
Listing updated:
Listed by:
Amanda M Turner 704-284-0434,
eXp Realty
Bought with:
Jessica Rochelle, 301280
RE/MAX Elite Realty Group
Source: Hive MLS,MLS#: 100518398 Originating MLS: Carteret County Association of Realtors
Originating MLS: Carteret County Association of RealtorsFacts & features
Interior
Bedrooms & bathrooms
- Bedrooms: 3
- Bathrooms: 2
- Full bathrooms: 2
Primary bedroom
- Level: Primary Living Area
Dining room
- Features: Combination
Heating
- Fireplace(s), Electric, Heat Pump
Cooling
- Central Air
Appliances
- Included: Refrigerator, Range, Dishwasher
Features
- Walk-in Closet(s), Vaulted Ceiling(s), High Ceilings, Ceiling Fan(s), Pantry, Walk-in Shower, Walk-In Closet(s)
- Flooring: LVT/LVP, Tile
Interior area
- Total structure area: 1,691
- Total interior livable area: 1,691 sqft
Property
Parking
- Total spaces: 1
- Parking features: Garage Faces Front, Concrete, On Site, Paved
- Garage spaces: 1
Features
- Levels: One
- Stories: 1
- Patio & porch: Covered, Enclosed, Patio, Porch, Screened
- Fencing: Chain Link
Lot
- Size: 0.38 Acres
- Features: Cul-De-Sac
Details
- Parcel number: 351g136
- Zoning: Rmf-Ld
- Special conditions: Standard
Construction
Type & style
- Home type: SingleFamily
- Property subtype: Single Family Residence
Materials
- Brick Veneer, Wood Siding
- Foundation: Slab
- Roof: Architectural Shingle
Condition
- New construction: No
- Year built: 1987
Utilities & green energy
- Utilities for property: Sewer Connected, Water Connected
Community & HOA
Community
- Security: Security System, Smoke Detector(s)
- Subdivision: Brynn Marr
HOA
- Has HOA: No
Location
- Region: Jacksonville
Financial & listing details
- Price per square foot: $160/sqft
- Tax assessed value: $177,285
- Annual tax amount: $2,224
- Date on market: 10/5/2025
- Cumulative days on market: 60 days
- Listing agreement: Exclusive Right To Sell
- Listing terms: Cash,Conventional,FHA,VA Loan
- Road surface type: Paved
Price history
| Date | Event | Price |
|---|---|---|
| 10/14/2025 | Sold | $270,000-1.8%$160/sqft |
Source:  Hive MLS #100518398 Report a problem Hive MLS #100518398 Report a problem | ||
| 9/7/2025 | Contingent | $275,000$163/sqft |
Source: Hive MLS #100518398 Report a problem | ||
| 8/12/2025 | Price change | $275,000-1.4%$163/sqft |
Source: Hive MLS #100518398 Report a problem | ||
| 7/27/2025 | Price change | $279,000-2.1%$165/sqft |
Source: Hive MLS #100518398 Report a problem | ||
| 7/10/2025 | Listed for sale | $284,900+49.9%$168/sqft |
Source: Hive MLS #100518398 Report a problem | ||
| 10/22/2021 | Sold | $190,000$112/sqft |
Source: Hive MLS #100283496 Report a problem | ||
| 9/21/2021 | Pending sale | $190,000$112/sqft |
Source: Hive MLS #100283496 Report a problem | ||
| 9/15/2021 | Listed for sale | $190,000$112/sqft |
Source: Hive MLS #100283496 Report a problem | ||
| 8/30/2011 | Listing removed | $950$1/sqft |
Source: Listhub #82672 Report a problem | ||
| 8/13/2011 | Listed for rent | $950$1/sqft |
Source: Listhub #82672 Report a problem | ||
Public tax history
| Year | Property taxes | Tax assessment |
|---|---|---|
| 2025 | $1,660 | $177,285 |
| 2024 | $1,660 -25.4% | $177,285 |
| 2023 | $2,224 0% | $177,285 |
| 2022 | $2,225 +16.1% | $177,285 +24.7% |
| 2021 | $1,916 | $142,220 |
| 2020 | $1,916 | $142,220 |
| 2019 | $1,916 | $142,220 |
| 2018 | $1,916 +5.5% | $142,220 +3.2% |
| 2017 | $1,816 | $137,870 |
| 2016 | $1,816 | $137,870 |
| 2015 | $1,816 | $137,870 |
| 2014 | $1,816 +3.3% | $137,870 -11.9% |
| 2013 | $1,757 | $156,490 |
| 2012 | $1,757 | $156,490 |
| 2011 | $1,757 | $156,490 |
| 2010 | $1,757 +14.6% | $156,490 +24% |
| 2009 | $1,534 +7.7% | $126,160 |
| 2008 | $1,424 | $126,160 |
| 2007 | $1,424 +9.1% | $126,160 |
| 2006 | $1,305 -3% | $126,160 +18.1% |
| 2005 | $1,346 | $106,819 |
| 2004 | -- | $106,819 |
| 2003 | -- | $106,819 |
| 2002 | -- | $106,819 |
| 2001 | -- | $106,819 |
Find assessor info on the county website
Neighborhood: 28546
Nearby homes
- $257,8003 bd2 ba1.4k sqft110 Old Post Ct, Jacksonville, NC 28546Off Market

- $253,3003 bd3 ba-- sqft113 Old Post Ct, Jacksonville, NC 28546Off Market
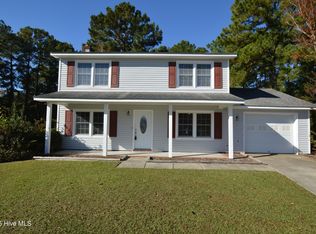
- $259,9003 bd2 ba1.4k sqft276 Huff Dr, Jacksonville, NC 28546Sold
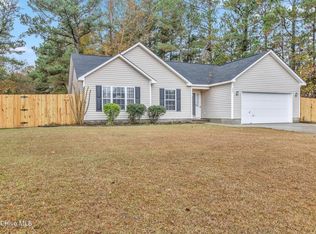
- $286,4003 bd2 ba-- sqft280 Huff Dr, Jacksonville, NC 28546Off Market

- $227,6002 bd2 ba1.3k sqft284 Huff Dr, Jacksonville, NC 28546Off Market
- $248,0003 bd3 ba1.5k sqft108 Old Post Ct, Jacksonville, NC 28546Sold
- $320,4004 bd3 ba2.4k sqft111 Old Post Ct, Jacksonville, NC 28546Off Market
- $210,0002 bd2 ba932 sqft288 Huff Dr, Jacksonville, NC 28546Sold
Nearby schools
GreatSchools rating
- 4/10Bell Fork ElementaryGrades: K-5Distance: 1 mi
- 3/10Jacksonville Commons MiddleGrades: 6-8Distance: 2.4 mi
- 4/10Northside HighGrades: 9-12Distance: 2.3 mi
Schools provided by the listing agent
- Elementary: Bell Fork
- Middle: Jacksonville Commons
- High: Northside
Source: Hive MLS. This data may not be complete. We recommend contacting the local school district to confirm school assignments for this home.
Get a cash offer in 3 minutes
Find out how much your home could sell for in as little as 3 minutes with a no-obligation cash offer.
Estimated market value
$271,100
Get a cash offer in 3 minutes
Find out how much your home could sell for in as little as 3 minutes with a no-obligation cash offer.
Estimated market value
$271,100
- North Carolina
- Onslow County
- Jacksonville
- 28546
- 112 Old Post Court
Nearby cities
Nearby zip codes
Other Jacksonville Topics
