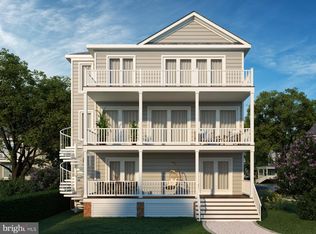
This is an almost 60 acre property with one main residence, one secondary residence, and 3ea 652’x67’, well-maintained chicken houses kept as clean as chicken houses can possibly be! There is still quite a bit of open land for expansion and possible income potential (ask about other opportunities). This would be an amazing multi-generational property or you could also live in the main house, and rent the 2nd house to a farmhand or anyone else. Outside the main home there is a 5th wheel hookup for any extra visitors you may have. The main home has 3 bedrooms, 3 full bathrooms (2 of which have marble countertops), plus 2 more rooms for offices, home schooling, etc, living room with wood stove, and large kitchen with dining area. The kitchen comes with a granite counters, gas stove, 2 wall ovens, and RO water system for the fridge and kitchen sink. There are 2 washer/dryer sets on the main floor in the laundry area next to the kitchen, a 2-car garage, and a full, unfinished basement with 2 sump pumps and 2 dehumidifiers. The whole-house generator also conveys with the property! A Rinnai constant gas water heater heats the water for the whole house. There is also a water conditioner connected to the whole house. Only ONE spigot outside is not softened, and that's for watering outside. If you have a lot of guests or a large family, rest easy knowing the septic is sized for 5BR.The 2nd home is a smaller 3BR/2BA Clayton home (about 1100sf) with its own well and septic and also has an RO in kitchen, water softener, and a Rinnai gas hot water heater for the whole house. Inquire for more details! Cross-listed with Residential MLS# DEKT2040618
For sale
Price increase: $10K (6/30)
$3,210,000
112 Open Meadow Ct, Clayton, DE 19938
6beds
2,412sqft
Farm
Built in 2016
58.7 Acres Lot
$2,986,300 Zestimate®
$1,331/sqft
$-- HOA
What's special
- 324 days |
- 274 |
- 12 |
Zillow last checked:
Listing updated:
Listed by:
Kate Gleeson 302-632-8699,
EXP Realty, LLC 8885434829
Source: Bright MLS,MLS#: DEKT2040564
Facts & features
Interior
Bedrooms & bathrooms
- Bedrooms: 6
- Bathrooms: 5
- Full bathrooms: 5
- Main level bathrooms: 5
- Main level bedrooms: 6
Rooms
- Room types: Living Room, Primary Bedroom, Bedroom 2, Bedroom 3, Bedroom 4, Bedroom 5, Kitchen, Laundry, Office, Recreation Room, Bathroom 2, Bathroom 3, Bonus Room, Primary Bathroom, Full Bath
Primary bedroom
- Features: Attached Bathroom
- Level: Main
Primary bedroom
- Level: Main
Bedroom 2
- Level: Main
Bedroom 3
- Level: Main
Bedroom 4
- Level: Main
Bedroom 5
- Level: Main
Primary bathroom
- Level: Main
Primary bathroom
- Level: Main
Bathroom 2
- Level: Main
Bathroom 3
- Level: Main
Bonus room
- Level: Main
Other
- Level: Main
Kitchen
- Features: Granite Counters, Dining Area, Flooring - Luxury Vinyl Plank, Kitchen - Propane Cooking, Pantry
- Level: Main
Kitchen
- Level: Main
Laundry
- Level: Main
Living room
- Features: Ceiling Fan(s), Fireplace - Wood Burning, Flooring - Luxury Vinyl Plank, Wood Stove
- Level: Main
Living room
- Level: Main
Office
- Level: Main
Recreation room
- Level: Main
Heating
- Forced Air, Heat Pump, Propane, Electric
Cooling
- Heat Pump, Electric
Appliances
- Included: Water Heater, Tankless Water Heater
- Laundry: Laundry Room
Features
- Bathroom - Tub Shower, Ceiling Fan(s), Dining Area, Pantry, Primary Bath(s), Upgraded Countertops
- Flooring: Luxury Vinyl, Carpet, Other
- Basement: Full,Unfinished
- Number of fireplaces: 1
- Fireplace features: Wood Burning, Wood Burning Stove
Interior area
- Total structure area: 2,412
- Total interior livable area: 2,412 sqft
- Finished area above ground: 2,412
- Finished area below ground: 0
Property
Parking
- Total spaces: 7
- Parking features: Garage Faces Side, Inside Entrance, Attached, Driveway, Off Street
- Attached garage spaces: 2
- Uncovered spaces: 5
Accessibility
- Accessibility features: None
Features
- Levels: One
- Stories: 1
- Pool features: None
Lot
- Size: 58.7 Acres
- Dimensions: 1.00 x 0.00
- Features: Backs to Trees
Details
- Additional structures: Above Grade, Below Grade, Poultry Amenities, Residence
- Parcel number: KH0001500010600000
- Zoning: AR
- Special conditions: Standard
- Other equipment: Farm Equipment
Construction
Type & style
- Home type: SingleFamily
- Architectural style: Ranch/Rambler
- Property subtype: Farm
Materials
- Vinyl Siding
- Foundation: Concrete Perimeter
Condition
- New construction: No
- Year built: 2016
Utilities & green energy
- Sewer: Low Pressure Pipe (LPP), Other, Septic > # of BR
- Water: Well
Community & HOA
Community
- Subdivision: None Available
HOA
- Has HOA: No
Location
- Region: Clayton
Financial & listing details
- Price per square foot: $1,331/sqft
- Tax assessed value: $2,847,700
- Annual tax amount: $12,014
- Date on market: 8/31/2025
- Listing agreement: Exclusive Right To Sell
- Listing terms: Cash,Farm Credit Service,Other
- Inclusions: For The Right Sales Price, Items Could Be Negotiable
- Exclusions: One Shed
- Ownership: Fee Simple
Estimated market value
$2,986,300
$2.84M - $3.14M
$2,890/mo
Price history
| Date | Event | Price |
|---|---|---|
| 6/30/2026 | Price change | $3,210,000+0.3%$1,331/sqft |
Source:  Bright MLS #DEKT2040564 Report a problem Bright MLS #DEKT2040564 Report a problem | ||
| 9/1/2025 | Listed for sale | $3,200,000+720.5%$1,327/sqft |
Source: Bright MLS #DEKT2040618 Report a problem | ||
| 12/23/2015 | Sold | $390,000$162/sqft |
Source: Public Record Report a problem | ||
Public tax history
| Year | Property taxes | Tax assessment |
|---|---|---|
| 2025 | $11,938 | $2,847,700 |
| 2024 | -- | $2,847,700 +1384.7% |
| 2023 | $5,096 +3.5% | $191,800 |
| 2022 | $4,923 +7.9% | $191,800 +5.7% |
| 2021 | $4,564 +14.2% | $181,400 |
| 2020 | $3,996 -0.9% | $181,400 |
| 2019 | $4,034 0% | $181,400 |
| 2018 | $4,035 | $181,400 |
| 2017 | $4,035 +891.3% | $181,400 +902.2% |
| 2016 | $407 | $18,100 |
| 2015 | -- | $18,100 |
| 2014 | -- | $18,100 -92.1% |
| 2012 | -- | $228,400 +1.4% |
| 2010 | -- | $225,200 +5.3% |
| 2008 | -- | $213,800 |
| 2007 | -- | $213,800 +6.7% |
| 2004 | -- | $200,400 +220.6% |
| 2002 | -- | $62,500 |
| 2001 | -- | $62,500 |
| 2000 | $965 | $62,500 |
Find assessor info on the county website
Monthly payment
Est. payment
Payment breakdown
Explore the cost of this home by adjusting the details. Changes won't be saved.Climate risks
Neighborhood: 19938
Nearby schools
GreatSchools rating
- 7/10Clayton Intermediate SchoolGrades: 5-6Distance: 5.4 mi
- 5/10Smyrna Middle SchoolGrades: 7-8Distance: 6.7 mi
- 7/10Smyrna High SchoolGrades: 9-12Distance: 6.5 mi
Schools provided by the listing agent
- District: Smyrna
Source: Bright MLS. This data may not be complete. We recommend contacting the local school district to confirm school assignments for this home.
- $763,1004 bd2 ba2.9k sqft1799 Holletts Corner Rd, Clayton, DE 19938Off Market
- $525,4003 bd2 ba2.8k sqft1597 Holletts Corner Rd, Clayton, DE 19938Off Market
- $399,2003 bd2 ba2k sqft1639 Holletts Corner Rd, Clayton, DE 19938Off Market
- $12,500-- bd-- ba-- sqft1589 Holletts Corner Rd, Clayton, DE 19938Off Market
- $375,000-- bd-- ba1.6k sqft1589 Holletts Corner Rd, Clayton, DE 19938Sold
- $768,1003 bd2 ba3.2k sqft1541 Holletts Corner Rd, Clayton, DE 19938Off Market
- $75,0003 bd1 ba1.7k sqft1837 Holletts Corner Rd, Clayton, DE 19938Sold
- $353,4003 bd1 ba1.6k sqft1877 Holletts Corner Rd, Clayton, DE 19938Off Market
A local agent can set up tours, give advice and negotiate with sellers.
A local lender can help you make sure your offer is ready when you are.