Skip main navigation
Off market
  • $526,800

    112 Ophelia Cir, Harvest, AL 35749

    6beds
    4,699sqft
    SingleFamily
    Built in 2005
    6,551 Square Feet Lot
    $526,800 Zestimate®
    $112/sqft
    $2,713 Estimated rent

    Home value

    $526,800

    $495,000 - $558,000

    $2,713/mo

    Zestimate® history
    Loading
    Loading...

    Owner options

    List your home for rent

    $2,713/mo

    Rent Zestimate®

    Find your next renter with Zillow Rental Manager. Plus, with online applications, you can quickly screen prospective tenants – for free.

    Learn more

    $2,713/mo

    Rent Zestimate®

    Refinance and save

    $3,015/mo

    Est. payment

    Refinancing to a lower rate could help reduce your monthly payments and save thousands over the life of the loan.

    See today's rates

    $3,015/mo

    Est. payment

    Explore your selling options

    Work with a Zillow partner agent

    Leverage their expertise and Zillow's premium Showcase listings to get your home seen by more buyers.

    Get started

    List with your own agent

    Get your home in front of millions of buyers by listing it on Zillow.

    Learn how to do it

    Sell it yourself

    Take full control of how buyers see your home on Zillow by listing For Sale by Owner (FSBO).

    List your home

    What's special

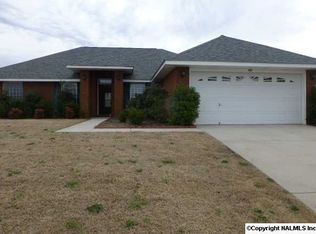
    Beautiful custom home in the desirable neighborhood of Magnolia Springs, located on a quiet street in a cul-de-sac. This home is turn-key ready & has a fabulous open floor plan. Isolated master suite w/glamour bath is on the main floor. Charming wood floors & elegant crown molding add a special touch. Kitchen has tile flooring & back-splash gas stove top. Upstairs serves 2 bedrooms, a bath and bonus. Backyard has a privacy fence and nice deck with seating. 2-car attached garage with side entry. Detach is a dream come true for most! 200 Amp service garage/workshop featuring a full bath, upstairs is perfect for a home office or man-cave. Great location and a must see!

    This property is off market, which means it's not currently listed for sale or rent on Zillow. This may be different from what's available on other websites or public sources.
    Facts & features

    Interior

    Bedrooms & bathrooms
    • Bedrooms: 6
    • Bathrooms: 4
    • Full bathrooms: 4
    Heating
    • Forced air, Radiant, Electric, Gas
    Cooling
    • Central, Solar
    Appliances
    • Included: Dishwasher, Dryer, Garbage disposal, Microwave, Range / Oven, Refrigerator, Washer
    Features
    • Open Floorplan
    • Flooring: Tile, Carpet, Hardwood
    • Windows: Window Coverings
    • Has fireplace: Yes
    • Fireplace features: Gas Log
    Interior area
    • Total interior livable area: 4,699 sqft

    Property

    Parking
    • Parking features: Garage - Attached, Garage - Detached
    Features
    • Entry level: 1
    • Exterior features: Shingle, Vinyl, Brick
    • Fencing: Privacy, Other
    Lot
    • Size: 6,551 sqft
    Details
    • Parcel number: 1503073003009000

    Construction

    Type & style
    • Home type: SingleFamily
    • Architectural style: Traditional, 2 STORY
    Materials
    • Wood
    • Foundation: Retaining Wall
    • Roof: Asphalt
    Condition
    • Year built: 2005

    Community & neighborhood

    Location
    • Region: Harvest

    HOA & financial

    HOA
    • Has HOA: Yes
    • HOA fee: $32 monthly

    Other

    Other facts
    • Appliances: Dishwasher, Disposal, Gas Cooktop, Double Oven, Cooktop, Gas Stove
    • FireplaceYN: true
    • Heating: Electric, Natural Gas, Central 1, Central 2
    • GarageYN: true
    • HeatingYN: true
    • RoomsTotal: 9
    • FireplacesTotal: 1
    • ArchitecturalStyle: Traditional, 2 STORY
    • EntryLevel: 1
    • Fencing: Privacy, Other
    • CoveredSpaces: 2
    • WindowFeatures: Window Coverings
    • FireplaceFeatures: Gas Log
    • Cooling: Gas, Electric, Central 1, Central 2
    • ParkingFeatures: Detached Garage, Garage Door Opener, Workshop in Garage, Front Entry, Side Entry
    • RoomBedroom2Level: First
    • RoomKitchenLevel: First
    • RoomMasterBedroomLevel: First
    • RoomBedroom3Level: Second
    • RoomBedroom4Level: Second
    • RoomDiningRoomLevel: First
    • RoomMasterBedroomFeatures: Ceiling Fan(s), Carpet, Recessed Lighting, Smooth Ceiling, Tray Ceiling(s), Isolate, Crown Molding
    • RoomBedroom3Features: Carpet, Ceiling Fan(s), Walk-In Closet(s), Smooth Ceiling, Crown Molding
    • RoomBedroom4Features: Carpet, Ceiling Fan(s), Walk-In Closet(s), Smooth Ceiling
    • RoomDiningRoomFeatures: Recessed Lighting, Vaulted Ceiling(s), Wood Floor, Smooth Ceiling, Crown Molding
    • RoomKitchenFeatures: Pantry, Recessed Lighting, Tile, Smooth Ceiling, Crown Molding
    • RoomBedroom2Features: Ceiling Fan(s), Carpet, Walk-In Closet(s), Smooth Ceiling, Isolate, Crown Molding
    • RoomFamilyRoomLevel: First
    • InteriorFeatures: Open Floorplan
    • RoomFamilyRoomFeatures: Fireplace, Ceiling Fan(s), Wood Floor, Smooth Ceiling, Crown Molding, Recessed Lighting
    • ConstructionMaterials: Full Brick

    Price history

    DateEventPrice
    10/11/2019Sold$385,000-0.1%$82/sqft
    Source: ValleyMLS #1125792 Report a problem
    8/19/2019Price change$385,500-9.3%$82/sqft
    Source: Dream Key Real Estate, LLC #1125792 Report a problem
    8/13/2019Listed for sale$424,900+79.3%$90/sqft
    Source: Dream Key Real Estate, LLC #1125792 Report a problem
    6/18/2012Sold$237,000-0.4%$50/sqft
    Source: ValleyMLS #602996 Report a problem
    5/3/2012Price change$237,900-2.9%$51/sqft
    Source: REMAX ALLIANCE Report a problem
    4/17/2012Price change$244,900-3.2%$52/sqft
    Source: REMAX ALLIANCE Report a problem
    3/3/2012Price change$252,900-3.1%$54/sqft
    Source: REMAX ALLIANCE Report a problem
    2/12/2012Price change$260,900-3%$56/sqft
    Source: RE/MAX Alliance Huntsville #602996 Report a problem
    1/20/2012Price change$268,900-2.9%$57/sqft
    Source: RE/MAX Alliance Huntsville #602996 Report a problem
    1/1/2012Price change$276,900-2.1%$59/sqft
    Source: RE/MAX Alliance Huntsville #602996 Report a problem
    12/9/2011Price change$282,900-8.7%$60/sqft
    Source: RE/MAX Alliance Huntsville #602996 Report a problem
    5/26/2011Price change$310,000-3.1%$66/sqft
    Source: Exit Realty of the Valley #513803 Report a problem
    3/9/2011Price change$320,000-1.5%$68/sqft
    Source: Exit Realty of the Valley #513803 Report a problem
    2/23/2011Price change$325,000-3%$69/sqft
    Source: Exit Realty of the Valley #513803 Report a problem
    1/8/2011Listed for sale$335,000$71/sqft
    Source: Exit Realty of the Valley #513803 Report a problem

    Public tax history

    YearProperty taxesTax assessment
    2025$1,841 +7.2%$52,220 +7%
    2024$1,717 $48,820
    2023$1,717 +8.2%$48,820 +7.9%
    2022$1,587 +18.8%$45,260 +18.2%
    2021$1,336 +13.9%$38,280 +13.3%
    2020$1,172 $33,800
    2019$1,172 $33,800 +4.4%
    2018$1,172 +4.6%$32,380
    2017$1,120 $32,380
    2016$1,120 -1.4%$32,380 +11.2%
    2015$1,137 +10.2%$29,120 -2.7%
    2014$1,031 $29,940
    2013-- $29,940
    2012-- $29,940
    2011-- $29,940

    Find assessor info on the county website

    Neighborhood: 35749

    Nearby schools

    GreatSchools rating
    Schools provided by the listing agent
    • Elementary: ENDEAVOR ELEMENTARY
    • Middle: MONROVIA
    • High: SPARKMAN

    Source: The MLS. This data may not be complete. We recommend contacting the local school district to confirm school assignments for this home.

    Get a cash offer in 3 minutes
    Find out how much your home could sell for in as little as 3 minutes with a no-obligation cash offer.
    Estimated market value
    $526,800
    Get a cash offer in 3 minutes
    Find out how much your home could sell for in as little as 3 minutes with a no-obligation cash offer.
    Estimated market value
    $526,800