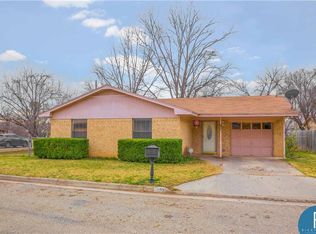
Welcome home to this charming, move-in ready 2-bedroom, 1-bath home in an excellent Early location! Recently refreshed with a fresh coat of paint inside and out, new fans, fixtures and door knobs, and all-new luxury vinyl plank flooring, this cozy home is ready for new appliances and its next owner.
Offering easy, low-maintenance living, the home features a small fenced yard that provides just enough space for pets, outdoor enjoyment, or relaxing without the time and expense of maintaining a large yard. Its comfortable size makes it an excellent choice for a first-time buyer, someone looking to downsize, or anyone ready to simplify life without sacrificing convenience.
Located in a super convenient area close to everything, including Early schools and the new Early Boardwalk. If you're looking for an affordable, updated home that's easy to care for and ready to enjoy, this one is worth a look!
Sold
Price Unknown
112 Orchard Dr, Early, TX 76802
2beds
975sqft
Single Family Residence
Built in 1983
5,662 Square Feet Lot
$156,100 Zestimate®
$--/sqft
$1,044 Estimated rent
Home value
$156,100
$148,000 - $164,000
$1,044/mo
Zestimate® history
Owner options
List your home for rent
$1,044/mo
Rent Zestimate®
Find your next renter with Zillow Rental Manager. Plus, with online applications, you can quickly screen prospective tenants – for free.
$1,044/mo
Rent Zestimate®
Refinance and save
Refinancing to a lower rate could help reduce your monthly payments and save thousands over the life of the loan.
Explore your selling options
Work with a Zillow partner agent
Leverage their expertise and Zillow's premium Showcase listings to get your home seen by more buyers.
Get startedList with your own agent
Get your home in front of millions of buyers by listing it on Zillow.
Learn how to do itSell it yourself
Take full control of how buyers see your home on Zillow by listing For Sale by Owner (FSBO).
List your homeWhat's special
Zillow last checked:
Listing updated:
Listed by:
Justin Riggan 0782376 325-203-5278,
Faith & Legacy Realty 325-430-7629
Bought with:
Justin Riggan, 0782376
Faith & Legacy Realty
Source: NTREIS,MLS#: 21368614
Facts & features
Interior
Bedrooms & bathrooms
- Bedrooms: 2
- Bathrooms: 1
- Full bathrooms: 1
Primary bedroom
- Features: Ceiling Fan(s)
- Level: First
- Dimensions: 16 x 12
Bedroom
- Features: Ceiling Fan(s)
- Level: First
- Dimensions: 11 x 10
Dining room
- Level: First
- Dimensions: 9 x 8
Other
- Features: Built-in Features, Linen Closet
- Level: First
- Dimensions: 8 x 8
Kitchen
- Features: Breakfast Bar, Built-in Features, Pantry
- Level: First
- Dimensions: 11 x 8
Laundry
- Level: First
- Dimensions: 6 x 3
Living room
- Features: Ceiling Fan(s)
- Level: First
- Dimensions: 16 x 15
Heating
- Central, Electric
Cooling
- Central Air, Ceiling Fan(s)
Appliances
- Included: Electric Water Heater
- Laundry: Washer Hookup, Dryer Hookup, ElectricDryer Hookup, In Garage
Features
- Built-in Features, Decorative/Designer Lighting Fixtures, Eat-in Kitchen, High Speed Internet, Pantry, Walk-In Closet(s)
- Flooring: Luxury Vinyl Plank
- Has basement: No
- Has fireplace: No
Interior area
- Total interior livable area: 975 sqft
Property
Parking
- Total spaces: 1
- Parking features: Door-Single, Driveway, Garage Faces Front, Garage, Garage Door Opener, On Site, Off Street, On Street
- Attached garage spaces: 1
Features
- Levels: One
- Stories: 1
- Patio & porch: Covered
- Pool features: None
- Fencing: Back Yard
Lot
- Size: 5,662 Square Feet
- Dimensions: 80 x 73
- Features: Interior Lot, Landscaped, Level, Few Trees
Details
- Parcel number: 49607
Construction
Type & style
- Home type: SingleFamily
- Architectural style: Ranch,Traditional,Detached
- Property subtype: Single Family Residence
Materials
- Brick
- Foundation: Slab
- Roof: Composition
Condition
- Resale
- Year built: 1983
Utilities & green energy
- Sewer: Public Sewer
- Water: Public
- Utilities for property: Electricity Connected, Sewer Available, Water Available
Community & HOA
Community
- Features: Curbs
- Subdivision: Orchard View I
HOA
- Has HOA: No
Location
- Region: Early
Financial & listing details
- Tax assessed value: $70,110
- Date on market: 8/27/2026
- Cumulative days on market: 13 days
- Listing terms: Cash,Conventional,1031 Exchange,FHA,USDA Loan,VA Loan
Price history
| Date | Event | Price |
|---|---|---|
| 9/30/2026 | Sold | -- |
Source: NTREIS #21368614 Report a problem | ||
| 9/20/2026 | Pending sale | $159,000$163/sqft |
Source: NTREIS #21368614 Report a problem | ||
| 9/10/2026 | Contingent | $159,000$163/sqft |
Source: NTREIS #21368614 Report a problem | ||
| 9/4/2026 | Price change | $159,000-5.9%$163/sqft |
Source: NTREIS #21368614 Report a problem | ||
| 8/27/2026 | Listed for sale | $169,000$173/sqft |
Source: NTREIS #21368614 Report a problem | ||
Public tax history
| Year | Property taxes | Tax assessment |
|---|---|---|
| 2026 | -- | $70,110 -23.3% |
| 2025 | $2,035 +5.1% | $91,450 +3.8% |
| 2024 | $1,936 | $88,070 +7.9% |
| 2023 | -- | $81,640 |
| 2022 | $1,735 | $81,640 +10.5% |
| 2021 | -- | $73,900 +18.8% |
| 2020 | -- | $62,190 +8.2% |
| 2018 | -- | $57,490 +22.8% |
| 2017 | -- | $46,800 |
| 2016 | -- | $46,800 -0.1% |
| 2015 | -- | $46,850 -2% |
| 2014 | -- | $47,820 +0.2% |
| 2012 | -- | $47,710 |
| 2011 | -- | $47,710 |
| 2010 | -- | $47,710 |
| 2009 | -- | $47,710 |
| 2008 | -- | $47,710 +2.6% |
| 2007 | -- | $46,500 |
Find assessor info on the county website
Neighborhood: 76802
Nearby homes
- $140,400-- bd1 ba1.2k sqft107 Bevrodon St, Early, TX 76802Off Market
- $118,200-- bd1 ba1k sqft114 Orchard Dr, Early, TX 76802Off Market
- $112,900-- bd1 ba1k sqft110 Orchard Dr, Early, TX 76802Off Market
- $161,1003 bd1 ba1.3k sqft109 Bevrodon St, Early, TX 76802Off Market
- $143,1002 bd1 ba1k sqft105 Bevrodon St, Early, TX 76802Off Market
- $128,100-- bd1 ba1.2k sqft108 Orchard Dr, Early, TX 76802Off Market
- $199,1003 bd2 ba1.5k sqft106 Bevrodon St, Early, TX 76802Off Market
- $168,9003 bd2 ba1.5k sqft103 Bevrodon St, Early, TX 76802Off Market
Nearby schools
GreatSchools rating
- NAEarly Primary SchoolGrades: PK-2Distance: 1.2 mi
- 7/10Early Middle SchoolGrades: 6-8Distance: 1.9 mi
- 7/10Early High SchoolGrades: 9-12Distance: 1.8 mi
Schools provided by the listing agent
- Elementary: Early
- Middle: Early
- High: Early
- District: Early ISD
Source: NTREIS. This data may not be complete. We recommend contacting the local school district to confirm school assignments for this home.
- Texas
- Brown County
- Early
- 76802
- 112 Orchard Dr
