Skip main navigation
Closed
  • $324,900

    112 Orchard Valley Dr, Avilla, IN 46710

    3beds
    2,288sqft
    Single Family Residence
    Built in 2000
    9,147 Square Feet Lot
    $335,000 Zestimate®
    $--/sqft
    $2,186 Estimated rent

    Home value

    $335,000

    Estimated sales range

    Not available

    $2,186/mo

    Zestimate® history
    Loading
    Loading...

    Owner options

    List your home for rent

    $2,186/mo

    Rent Zestimate®

    Find your next renter with Zillow Rental Manager. Plus, with online applications, you can quickly screen prospective tenants – for free.

    Learn more

    $2,186/mo

    Rent Zestimate®

    Refinance and save

    $1,951/mo

    Est. payment

    Refinancing to a lower rate could help reduce your monthly payments and save thousands over the life of the loan.

    See today's rates

    $1,951/mo

    Est. payment

    Explore your selling options

    Work with a Zillow partner agent

    Leverage their expertise and Zillow's premium Showcase listings to get your home seen by more buyers.

    Get started

    List with your own agent

    Get your home in front of millions of buyers by listing it on Zillow.

    Learn how to do it

    Sell it yourself

    Take full control of how buyers see your home on Zillow by listing For Sale by Owner (FSBO).

    List your home

    What's special

    Versatile loft areaThoughtful layoutWalk in showerOpen concept layoutSoaring vaulted ceilingSpacious primary bedroomPrivate ensuite
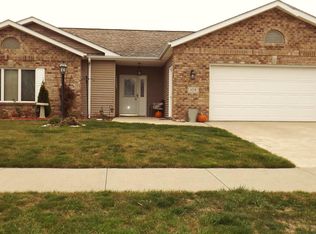
    Step into comfort when you walk through the front door of this beautifully designed home featuring a soaring, vaulted ceiling, and an open concept layout inviting natural light throughout. The main level offers a spacious primary bedroom complete with a private ensuite with both a welcoming garden tub and walk in shower. A versatile loft area overlooks the main living area. The pantry off of the kitchen has been converted into a main level laundry room, and could easily be turned back into a pantry. The basement also has hookups for the washer and dryer. The thoughtful layout blends both comfort and functionality. Recent updates include: 8 windows replaced 2025 with transferable lifetime warranty, in 2019 New high efficiency HVAC system with 2 stage system and 96% efficient furnace and 17 seer AC. New Owens Corning Roof. Basement has sump pump with battery backup.

    Zillow last checked:

    Listing updated:

    Listed by:

    Crystal Everage 260-347-4206,

    Weichert Realtors - Hoosier Heartland

    Bought with:

    Brittney Richardson, RB23001648

    CENTURY 21 Bradley Realty, Inc

    Source: IRMLS,MLS#: 202528310MLS Logo

    Facts & features

    Interior

    Bedrooms & bathrooms
    • Bedrooms: 3
    • Bathrooms: 3
    • Full bathrooms: 2
    • 1/2 bathrooms: 1
    • Main level bedrooms: 1
    Bedroom 1
    • Level: Main
    Bedroom 2
    • Level: Upper
    Dining room
    • Level: Main
    • Area: 228
    • Dimensions: 12 x 19
    Family room
    • Level: Main
    • Area: 330
    • Dimensions: 15 x 22
    Kitchen
    • Level: Main
    • Area: 132
    • Dimensions: 11 x 12
    Living room
    • Level: Main
    • Area: 315
    • Dimensions: 21 x 15
    Heating
    • Natural Gas, Forced Air, High Efficiency Furnace
    Cooling
    • Central Air, HVAC (16 Seer+)
    Appliances
    • Included: Dishwasher, Refrigerator, Washer, Dryer-Electric, Electric Range, Gas Water Heater, Water Softener Owned
    • Laundry: Main Level
    Features
    • Cathedral Ceiling(s), Ceiling Fan(s), Entrance Foyer, Soaking Tub, Pantry, Main Level Bedroom Suite
    • Flooring: Carpet, Laminate, Tile
    • Windows: Blinds
    • Basement: Partial,Concrete
    • Number of fireplaces: 1
    • Fireplace features: Living Room, Gas Log
    Interior area
    • Total structure area: 2,444
    • Total interior livable area: 2,288 sqft
    • Finished area above ground: 2,288
    • Finished area below ground: 0

    Property

    Parking
    • Total spaces: 2
    • Parking features: Attached, Garage Door Opener, Concrete
    • Attached garage spaces: 2
    • Has uncovered spaces: Yes
    Features
    • Levels: Two
    • Stories: 2
    • Patio & porch: Patio, Screened
    Lot
    • Size: 9,147 Square Feet
    • Dimensions: 69x134
    • Features: Level, Sloped, City/Town/Suburb
    Details
    • Additional structures: Shed
    • Parcel number: 570927300015.000005
    • Other equipment: Sump Pump+Battery Backup

    Construction

    Type & style
    • Home type: SingleFamily
    • Property subtype: Single Family Residence
    Materials
    • Brick, Vinyl Siding
    • Roof: Asphalt
    Condition
    • New construction: No
    • Year built: 2000

    Utilities & green energy

    • Sewer: City
    • Water: City
    Green energy
    • Energy efficient items: HVAC

    Community & HOA

    Community
    • Features: Sidewalks
    • Subdivision: Orchard Valley
    Location
    • Region: Avilla

    Financial & listing details

    • Tax assessed value: $233,000
    • Annual tax amount: $1,838
    • Date on market: 7/19/2025
    • Listing terms: Cash,Conventional,FHA,USDA Loan,VA Loan

    Price history

    DateEventPrice
    9/17/2025Sold$324,900-3%
    Source: IRMLS #202528310 Report a problem
    8/5/2025Pending sale$334,900
    Source: IRMLS #202528310 Report a problem
    7/19/2025Listed for sale$334,900+83%
    Source: IRMLS #202528310 Report a problem
    2/10/2018Sold$183,000-3.6%$80/sqft
    Source: Agent Provided Report a problem
    1/16/2018Listed for sale$189,900+8.8%$83/sqft
    Source: Wible R.E., Inc #201801773 Report a problem
    4/19/2017Sold$174,500-1.9%$76/sqft
    Source: Agent Provided Report a problem
    1/6/2017Price change$177,900-1.1%$78/sqft
    Source: CENTURY 21 Bradley Realty, Inc. #201621676 Report a problem
    7/5/2016Price change$179,900-2.7%$79/sqft
    Source: CENTURY 21 Bradley Realty, Inc. #201621676 Report a problem
    5/16/2016Listed for sale$184,900-2.6%$81/sqft
    Source: CENTURY 21 Bradley Realty, Inc #201621676 Report a problem
    9/8/2015Listing removed$189,900$83/sqft
    Source: Orizon Real Estate Inc/Kendallville #201441226 Report a problem
    6/25/2015Price change$189,900-1%$83/sqft
    Source: Orizon Real Estate Inc/Kendallville #201441226 Report a problem
    5/8/2015Price change$191,900-4%$84/sqft
    Source: Orizon Real Estate Inc/Kendallville #201441226 Report a problem
    4/12/2015Listed for sale$199,900$87/sqft
    Source: Orizon Real Estate Inc/Kendallville #201441226 Report a problem

    Public tax history

    YearProperty taxesTax assessment
    2025$1,818 -1.1%$233,000 +1%
    2024$1,839 -7.2%$230,600 -1.2%
    2023$1,981 -7.5%$233,300 +1.8%
    2022$2,141 +5.9%$229,200 -2.2%
    2021$2,021 -0.2%$234,300 +8.2%
    2020$2,026 +7.5%$216,600 +7.3%
    2019$1,885 -0.9%$201,800 +5.9%
    2018$1,902 +20%$190,600 -3%
    2017$1,585 +0.5%$196,400 +13.3%
    2016$1,577 +4.8%$173,300 -0.2%
    2014$1,504 -0.4%$173,700 +0.8%
    2013$1,510 +3.7%$172,400 +0.3%
    2012$1,456 -7.2%$171,800 -4%
    2011$1,569 -8.2%$179,000
    2010$1,709 +38.4%$179,000
    2009$1,234 -3.8%$179,000 -2.6%
    2007$1,283 $183,700 +9.8%
    2006-- $167,300 +7.2%
    2005-- $156,000
    Find assessor info on the county website

    Neighborhood: 46710

    Nearby schools

    GreatSchools rating
    Schools provided by the listing agent
    • Elementary: Avilla
    • Middle: East Noble
    • High: East Noble
    • District: East Noble Schools

    Source: IRMLS. This data may not be complete. We recommend contacting the local school district to confirm school assignments for this home.

    Get pre-qualified for a loan
    At Zillow Home Loans, we can pre-qualify you in as little as 5 minutes with no impact to your credit score.

    An equal housing lender. NMLS #10287.