Skip main navigation
Closed
  • $332,000

    112 Oscar Ct, Dallas, GA 30132

    3beds
    2,958sqft
    Single Family Residence, Residential
    Built in 2005
    0.39 Acres Lot
    $348,200 Zestimate®
    $112/sqft
    $2,152 Estimated rent

    Home value

    $348,200

    $331,000 - $366,000

    $2,152/mo

    Zestimate® history
    Loading
    Loading...

    Owner options

    List your home for rent

    $2,152/mo

    Rent Zestimate®

    Find your next renter with Zillow Rental Manager. Plus, with online applications, you can quickly screen prospective tenants – for free.

    Learn more

    $2,152/mo

    Rent Zestimate®

    Refinance and save

    $2,253/mo

    Est. payment

    Refinancing to a lower rate could help reduce your monthly payments and save thousands over the life of the loan.

    See today's rates

    $2,253/mo

    Est. payment

    Explore your selling options

    Work with a Zillow partner agent

    Leverage their expertise and Zillow's premium Showcase listings to get your home seen by more buyers.

    Get started

    List with your own agent

    Get your home in front of millions of buyers by listing it on Zillow.

    Learn how to do it

    Sell it yourself

    Take full control of how buyers see your home on Zillow by listing For Sale by Owner (FSBO).

    List your home

    What's special

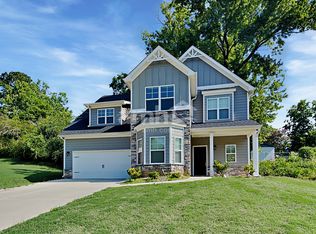
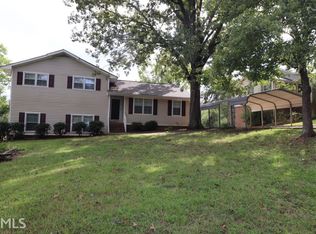
    Welcome to your dream home nestled in a serene cul-de-sac! This impeccable 3-bedroom, 2-bathroom split foyer residence exudes charm and elegance at every turn. With meticulously maintained interiors and a tranquil backyard, this property offers the perfect blend of comfort and style. As you step inside, you'll be greeted by the gleaming hardwood floors that extend from the dining area to the kitchen and breakfast nook, creating a seamless flow throughout the main living spaces. The open-concept design allows for effortless entertaining and comfortable family living. The master suite is a true sanctuary, boasting a double vanity, a separate shower, and a luxurious soaking tub, providing a spa-like experience in the privacy of your own home. This retreat is the perfect place to unwind after a long day, offering relaxation and rejuvenation. The living room is adorned with a stunning stacked stone fireplace, serving as the focal point and creating a warm and inviting atmosphere. Gather around the fire on chilly evenings, creating lasting memories with loved ones. Downstairs, you'll find a framed and partially sheetrocked basement, ready for your personal touch. Whether you envision a game room, a home theater, or an additional living space, the possibilities are endless. Step outside into the peaceful backyard, an oasis of tranquility where you can enjoy nature's beauty. The cul-de-sac location ensures privacy and a safe environment for outdoor activities or simply unwinding on the weekends. Conveniently located near shopping, dining, major roadways, and world class medical, this home offers the best of both worlds—peaceful living combined with easy access to urban conveniences. Neighborhood amenities include a pool, play area, picnic area and basketball goals. Don't miss the opportunity to make this well-maintained split foyer gem your own. Schedule a showing today and start imagining the memories you'll create in this remarkable home! Priced to sell, AS-IS.

    Zillow last checked:

    Listing updated:

    Listing Provided by:

    The Bowman Team,

    Atlanta Communities,

    Leslie Bowman,

    Atlanta Communities

    Bought with:

    Jessica Johnson, 358092

    Atlanta Communities Real Estate Brokerage

    Source: FMLS GA,MLS#: 7233637MLS Logo

    Facts & features

    Interior

    Bedrooms & bathrooms
    • Bedrooms: 3
    • Bathrooms: 2
    • Full bathrooms: 2
    Primary bedroom
    • Features: Roommate Floor Plan, Split Bedroom Plan
    • Level: Roommate Floor Plan, Split Bedroom Plan
    Bedroom
    • Features: Roommate Floor Plan, Split Bedroom Plan
    Primary bathroom
    • Features: Separate Tub/Shower, Soaking Tub, Vaulted Ceiling(s)
    Dining room
    • Features: Open Concept, Separate Dining Room
    Kitchen
    • Features: Cabinets Stain, Eat-in Kitchen, Other Surface Counters, View to Family Room
    Heating
    • Electric
    Cooling
    • Central Air
    Appliances
    • Included: Dishwasher, Gas Cooktop, Gas Oven, Microwave
    • Laundry: In Basement, Laundry Room, Lower Level
    Features
    • Crown Molding, Entrance Foyer, Vaulted Ceiling(s), Walk-In Closet(s)
    • Flooring: Carpet, Ceramic Tile, Hardwood
    • Windows: Insulated Windows
    • Basement: Bath/Stubbed,Daylight,Driveway Access,Exterior Entry,Interior Entry,Unfinished
    • Attic: Pull Down Stairs
    • Number of fireplaces: 1
    • Fireplace features: Family Room
    • Common walls with other units/homes: No Common Walls
    Interior area
    • Total structure area: 2,958
    • Total interior livable area: 2,958 sqft
    • Finished area above ground: 1,532
    • Finished area below ground: 100

    Property

    Parking
    • Total spaces: 4
    • Parking features: Driveway, Garage Door Opener, Garage Faces Front
    • Has garage: Yes
    • Has uncovered spaces: Yes
    Accessibility
    • Accessibility features: None
    Features
    • Levels: Two
    • Stories: 2
    • Patio & porch: Deck
    • Exterior features: Lighting, Rain Gutters, Rear Stairs, No Dock
    • Pool features: None
    • Spa features: None
    • Fencing: None
    • Has view: Yes
    • View description: Other
    • Waterfront features: None
    • Body of water: None
    Lot
    • Size: 0.39 Acres
    • Features: Back Yard, Cul-De-Sac, Front Yard
    Details
    • Additional structures: None
    • Parcel number: 064126
    • Other equipment: None
    • Horse amenities: None

    Construction

    Type & style
    • Home type: SingleFamily
    • Architectural style: Traditional
    • Property subtype: Single Family Residence, Residential
    Materials
    • Vinyl Siding
    • Foundation: Slab
    • Roof: Shingle
    Condition
    • Resale
    • New construction: No
    • Year built: 2005

    Utilities & green energy

    • Electric: 110 Volts
    • Sewer: Public Sewer
    • Water: Public
    • Utilities for property: Cable Available, Electricity Available, Sewer Available, Water Available
    Green energy
    • Energy efficient items: None
    • Energy generation: None

    Community & neighborhood

    Security
    • Security features: Smoke Detector(s)
    Community
    • Community features: Homeowners Assoc, Near Schools, Near Shopping, Park, Playground, Pool, Sidewalks, Street Lights
    Location
    • Region: Dallas
    • Subdivision: Atcheson Park

    HOA & financial

    HOA
    • Has HOA: Yes
    • HOA fee: $265 annually
    • Services included: Swim, Tennis
    • Association phone: 706-498-7153

    Other

    Other facts
    • Listing terms: Cash,Conventional,FHA,VA Loan
    • Road surface type: Concrete

    Price history

    DateEventPrice
    7/11/2023Sold$332,000+16.5%$112/sqft
    Source: FMLS GA #7233637 Report a problem
    6/22/2023Pending sale$285,000$96/sqft
    Source: GAMLS #10172361 Report a problem
    6/20/2023Listed for sale$285,000+72.7%$96/sqft
    Source: GAMLS #10172361 Report a problem
    2/7/2007Sold$165,000$56/sqft
    Source: Public Record Report a problem

    Public tax history

    YearProperty taxesTax assessment
    2025$3,998 -3.6%$128,112 -1.4%
    2024$4,146 +169.1%$129,976 +2.1%
    2023$1,540 -35.2%$127,340 +20.9%
    2022$2,378 +22.1%$105,356 +23.7%
    2021$1,948 -5.5%$85,156 -3.6%
    2020$2,062 +15.7%$88,336 +16.1%
    2018$1,782 -18%$76,080 +17.4%
    2017$2,173 +41.4%$64,800 +23%
    2016$1,536 $52,676 -2.1%
    2015$1,536 $53,800 +6.8%
    2014-- $50,360 +23.2%
    2013$1,531 $40,880
    2012-- --
    2011-- --
    2010-- --
    2009-- $64,680 -9.2%
    2008-- $71,228 +0.6%
    2007-- $70,816 +0.1%
    2006-- $70,732

    Find assessor info on the county website

    Neighborhood: 30132

    Nearby schools

    GreatSchools rating
    Schools provided by the listing agent
    • Elementary: Northside - Paulding
    • Middle: Herschel Jones
    • High: Paulding County

    Source: FMLS GA. This data may not be complete. We recommend contacting the local school district to confirm school assignments for this home.

    Get a cash offer in 3 minutes
    Find out how much your home could sell for in as little as 3 minutes with a no-obligation cash offer.
    Estimated market value
    $348,200
    Get a cash offer in 3 minutes
    Find out how much your home could sell for in as little as 3 minutes with a no-obligation cash offer.
    Estimated market value
    $348,200