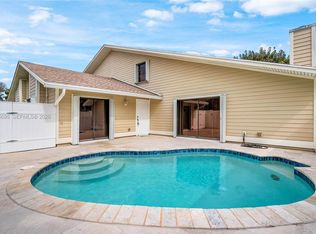
Discover the best of Abacoa living in Osceola Woods, a sought-after townhome community known for its charming tree-lined streets, lush walking trails, and unbeatable walkability to Downtown Abacoa. This beautifully maintained corner townhome offers 3 bedrooms plus a flex room, 3.5 baths, a 2-car garage, and nearly 2,000 sq. ft. of inviting living space. The open eat-in kitchen features recently updated marble countertops, subway tile backsplash, stainless steel appliances, pantry, serving bar, and a large single-bowl undermount sink. The spacious primary suite includes a walk-in closet and spa-style bath with dual sinks, soaking tub, and separate shower. Guest rooms are generously sized, including an additional bedroom with private en-suite bath. Enjoy neutral tile and laminate wood flooring throughout, freshly painted interior, plus a private open-air balcony overlooking serene garden views. Major updates include a NEW 2024 roof and 2021 exterior paint. Community amenities include a clubhouse, heated pool, playground, walking trails, and green spaces. Just a short stroll to restaurants, coffee shops, Roger Dean Stadium, festivals, fitness studios, and more. Zoned for A-rated schools, less than 15 minutes to Jupiter beaches, near golf, and close to major highways. Live the Abacoa lifestyle!
For sale
Price cut: $29.9K (8/12)
$500,000
112 Osceola Ln, Jupiter, FL 33458
3beds
1,953sqft
Townhouse
Built in 2003
-- sqft lot
$487,400 Zestimate®
$256/sqft
$433/mo HOA
What's special
Freshly painted interiorRecently updated marble countertopsSpacious primary suiteCorner townhomeStainless steel appliancesSubway tile backsplashOpen eat-in kitchen
- 68 days |
- 1,303 |
- 95 |
Likely to sell faster than
Zillow last checked:
Listing updated:
Listed by:
Justin Willard 954-745-4735,
Willard Realty Team Corp,
Claudia Willard 954-471-6272,
Willard Realty Team Corp
Source: MIAMI,MLS#: A12039367 Originating MLS: A-Miami Association of REALTORS
Originating MLS: A-Miami Association of REALTORSFacts & features
Interior
Bedrooms & bathrooms
- Bedrooms: 3
- Bathrooms: 4
- Full bathrooms: 3
- 1/2 bathrooms: 1
Rooms
- Room types: Den/Library/Office
Other
- Area: 130 Square Feet
- Dimensions: 13 x 10
Other
- Area: 198 Square Feet
- Dimensions: 11 x 18
Other
- Area: 176 Square Feet
- Dimensions: 11 x 16
Other
- Area: 208 Square Feet
- Dimensions: 16 x 13
Other
- Area: 210 Square Feet
- Dimensions: 14 x 15
Other
- Area: 208 Square Feet
- Dimensions: 16 x 13
Heating
- Central
Cooling
- Ceiling Fan(s), Central Air
Appliances
- Included: Dishwasher, Disposal, Dryer, Electric Range, Electric Water Heater, Microwave, Refrigerator, Washer
- Laundry: Laundry Room
Features
- Pantry, Roman Tub, Walk-In Closet(s)
- Flooring: Tile
- Windows: Complete Panel Shutters/Awnings, Hurricane Shutters, Blinds
- Common walls with other units/homes: Corner Unit
Interior area
- Total structure area: 2,533
- Total interior livable area: 1,953 sqft
Video & virtual tour
Property
Parking
- Total spaces: 2
- Parking features: 2 Or More Spaces, Garage, Guest, No Rv/Boats, No Trucks/Trailers, Garage Door Opener
- Attached garage spaces: 2
Features
- Levels: Split Level,3
- Entry location: First Floor Entry
- Exterior features: Balcony
- Pool features: Association
- Has view: Yes
- View description: Garden
Details
- Parcel number: 30424124120000960
Construction
Type & style
- Home type: Townhouse
- Architectural style: Split Level
- Property subtype: Townhouse
- Attached to another structure: Yes
Materials
- CBS Construction
Condition
- Year built: 2003
Details
- Builder model: Corner Unit
Community & HOA
Community
- Security: Smoke Detector, No Security
- Application fee: $200
- Subdivision: Osceola Woods,Abacoa
HOA
- Has HOA: Yes
- Amenities included: Clubhouse-Clubroom, Pool
- HOA fee: $433 monthly
Location
- Region: Jupiter
Financial & listing details
- Price per square foot: $256/sqft
- Tax assessed value: $460,000
- Annual tax amount: $4,797
- Date on market: 6/18/2026
- Listing terms: All Cash,Conventional,FHA,VA Loan
Estimated market value
$487,400
$463,000 - $512,000
$3,476/mo
Price history
| Date | Event | Price |
|---|---|---|
| 8/12/2026 | Price change | $500,000-5.6%$256/sqft |
Source:  MIAMI #A12039367 Report a problem MIAMI #A12039367 Report a problem | ||
| 6/18/2026 | Listed for sale | $529,900$271/sqft |
Source: MIAMI #A12039367 Report a problem | ||
| 9/10/2025 | Listing removed | $529,900$271/sqft |
Source:  BeachesMLS #RX-11085782 Report a problem BeachesMLS #RX-11085782 Report a problem | ||
| 6/27/2025 | Price change | $529,900-1.9%$271/sqft |
Source: BeachesMLS #RX-11085782 Report a problem | ||
| 6/16/2025 | Price change | $539,900-1.8%$276/sqft |
Source: BeachesMLS #RX-11085782 Report a problem | ||
| 5/20/2025 | Price change | $549,900-0.9%$282/sqft |
Source: BeachesMLS #RX-11085782 Report a problem | ||
| 4/29/2025 | Listed for sale | $554,900+81.3%$284/sqft |
Source: BeachesMLS #RX-11085782 Report a problem | ||
| 2/26/2019 | Sold | $306,000-4.3%$157/sqft |
Source: BeachesMLS #R10482107 Report a problem | ||
| 1/27/2019 | Pending sale | $319,900$164/sqft |
Source: Coldwell Banker Residential Real Estate - Jupiter Beach #RX-10482107 Report a problem | ||
| 11/18/2018 | Listed for sale | $319,900+28.7%$164/sqft |
Source: Coldwell Banker Res R E #RX-10482107 Report a problem | ||
| 6/27/2014 | Sold | $248,500-7.2%$127/sqft |
Source: BeachesMLS #R10036010 Report a problem | ||
| 4/26/2014 | Listed for sale | $267,900+34.6%$137/sqft |
Source: Keller Williams Realty of Jupiter #RX-10036010 Report a problem | ||
| 8/28/2012 | Listing removed | $199,000$102/sqft |
Source: Illustrated Properties Real Estate #R3256039 Report a problem | ||
| 8/26/2012 | Listed for sale | $199,000+3.6%$102/sqft |
Source: Illustrated Properties Real Estate #R3256039 Report a problem | ||
| 6/1/2012 | Sold | $192,000-3.5%$98/sqft |
Source: BeachesMLS #R3256039 Report a problem | ||
| 3/15/2012 | Price change | $199,000-5.2%$102/sqft |
Source: Illustrated Properties Real Estate #R3256039 Report a problem | ||
| 1/31/2012 | Listed for sale | $210,000+2.4%$108/sqft |
Source: Illustrated Properties Real Estate #R3256039 Report a problem | ||
| 9/17/2003 | Sold | $205,165$105/sqft |
Source: Public Record Report a problem | ||
Public tax history
| Year | Property taxes | Tax assessment |
|---|---|---|
| 2025 | $4,796 +3.3% | $291,881 +2.9% |
| 2024 | $4,643 +1.9% | $283,655 +3% |
| 2023 | $4,558 +0.6% | $275,393 +3% |
| 2022 | $4,533 +1.4% | $267,372 +3% |
| 2021 | $4,472 +0.4% | $259,584 +1.4% |
| 2020 | $4,454 -15.7% | $256,000 |
| 2019 | $5,280 | $256,000 +12.9% |
| 2018 | $5,280 +37.5% | $226,744 +2.1% |
| 2017 | $3,840 +0.3% | $222,080 +2.1% |
| 2016 | $3,831 +0.1% | $217,512 +0.7% |
| 2015 | $3,827 +20.4% | $216,000 +23% |
| 2014 | $3,179 +1.7% | $175,595 +1.5% |
| 2013 | $3,126 -19.1% | $173,000 +4.8% |
| 2012 | $3,865 -2% | $165,000 |
| 2011 | $3,946 -4.5% | $165,000 -4.1% |
| 2010 | $4,134 -0.7% | $172,000 -6% |
| 2009 | $4,163 -6.2% | $183,000 -13% |
| 2008 | $4,437 -0.8% | $210,263 -6.5% |
| 2007 | $4,471 -7.4% | $225,000 |
| 2006 | $4,826 | $225,000 |
| 2005 | -- | $225,000 +14.8% |
| 2004 | $1,161 +245% | $196,000 +512.5% |
| 2003 | $337 -56.2% | $32,000 +45.5% |
| 2002 | $768 | $22,000 |
| 2001 | -- | -- |
Find assessor info on the county website
Monthly payment
Est. payment
Payment breakdown
Explore the cost of this home by adjusting the details. Changes won't be saved.Climate risks
Neighborhood: 33458
Nearby schools
GreatSchools rating
- 10/10Beacon Cove Intermediate SchoolGrades: 3-5Distance: 0.8 mi
- 8/10Independence Middle SchoolGrades: 6-8Distance: 0.9 mi
- 6/10William T. Dwyer High SchoolGrades: PK,9-12Distance: 0.9 mi
Schools provided by the listing agent
- Elementary: Lighthouse
- Middle: Independence
- High: William T Dwyer
Source: MIAMI. This data may not be complete. We recommend contacting the local school district to confirm school assignments for this home.
- $535,0003 bd4 ba1.9k sqft108 Osceola Ln, Jupiter, FL 33458Sold
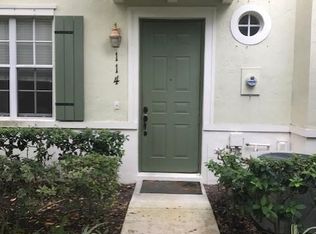
- $521,2003 bd4 ba1.8k sqft114 Osceola Ln, Jupiter, FL 33458Off Market
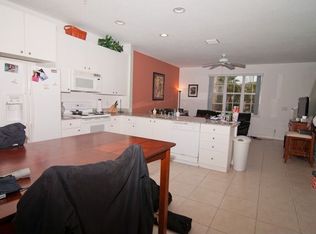
- $477,0003 bd2 ba1.8k sqft116 Osceola Ln, Jupiter, FL 33458Off Market
- $489,5003 bd2 ba1.8k sqft106 Osceola Ln, Jupiter, FL 33458Off Market
- $496,0003 bd4 ba1.8k sqft104 Osceola Ln, Jupiter, FL 33458Sold
- $478,0003 bd2 ba2.5k sqft118 Osceola Ln, Jupiter, FL 33458Sold
- $503,0004 bd4 ba1.8k sqft165 W Indian Crossing Cir, Jupiter, FL 33458Off Market
- $504,9003 bd2 ba1.8k sqft167 W Indian Crossing Cir, Jupiter, FL 33458Off Market
A local agent can set up tours, give advice and negotiate with sellers.
A local lender can help you make sure your offer is ready when you are.
Similar homes
- $530,0003 bd4 ba1.9k sqftOsceola Woods, Jupiter, FL 33458For Sale
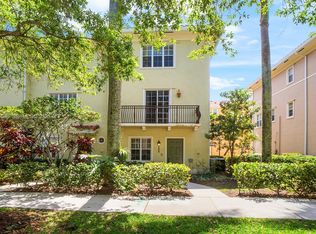
 MLS ID #A11934046, Anne Bosso, Robert Bosso Rlty Ser., Inc. MIAMI
 - $499,0003 bd3 ba1.6k sqftSandpiper Cove At Botanic, Jupiter, FL 33458For Sale
 MLS ID #A12040127, Sarah Leahy PA, Keller Williams Realty Jupiter. MIAMI
 - $545,0003 bd3 ba1.5k sqftCatalina Lakes, Palm Beach Gardens, FL 33410For Sale
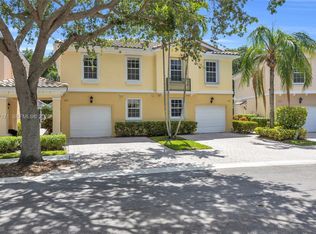 MLS ID #A12077171, Jessica Mueller, LoKation. MIAMI
 - $465,0003 bd3 ba1.4k sqftSummer Winds, Jupiter, FL 33458For Sale
 MLS ID #A11956695, Anne Bosso, Robert Bosso Rlty Ser., Inc. MIAMI
 - $409,9003 bd3 ba1.2k sqftAntigua, Jupiter, FL 33458For SaleMLS ID #A12031121, Megan Breen, 624 Home.com. MIAMI
- $519,0003 bd3 ba1.7k sqftLegends At The Gardens, Palm Beach Gardens, FL 33418For SaleMLS ID #A11968550, Sarah Leahy PA, Keller Williams Realty Jupiter. MIAMI
- $368,0002 bd3 ba1.2k sqftTimberwalk, Jupiter, FL 33458For SaleMLS ID #A12057905, Nwe Ni Min, LoKation. MIAMI
- $365,0002 bd3 ba1.3k sqftSomerset At Abacoa Condo, Jupiter, FL 33458For SaleMLS ID #A12043314, Juan Mejia, Centennial Realty Group LLC. MIAMI
- $542,5003 bd3 ba1.9k sqft4991 Bonsai Circle #107, Palm Beach Gardens, FL 33418For Sale
 MLS ID #B26050582, Robert Pasquale, Keller Williams Realty Jupiter. BeachesMLS
 - $699,0004 bd4 ba2k sqftNorth Palm Beach Heights, Jupiter, FL 33458For SaleMLS ID #A12060637, Marina Henry-Arpe, Douglas Elliman. MIAMI
- $465,0003 bd3 ba1.8k sqftEdgemere, Palm Beach Gardens, FL 33410For SaleMLS ID #A12044262, Lucy Aranguren, Highlight Realty Corp. MIAMI
- $499,9903 bd3 ba1.7k sqft8058 Murano Circle, Palm Beach Gardens, FL 33418For SaleMLS ID #B26012462, Boris Ivan Carrazana, RE/MAX Prestige Realty/Wellington. BeachesMLS
- $549,0004 bd4 ba2.2k sqftEastpointe Country Club, Palm Beach Gardens, FL 33418For SaleMLS ID #A12062476, Jessica Mueller, LoKation. MIAMI
- $499,0003 bd3 ba1.7k sqftEnclave, Mangonia Park, FL 33407For SaleMLS ID #A12067408, Marta Oliinyk, The Keyes Company. MIAMI
- $419,9003 bd3 ba1.5k sqftGarden Lakes, Palm Beach Gardens, FL 33418For SaleMLS ID #A12038780, Maria Lissette Atassi, Coldwell Banker Realty. MIAMI
- $365,0002 bd2 ba1.2k sqft225 Murcia Drive #101, Jupiter, FL 33458For SaleMLS ID #B26049911, Pamela M Seals, Illustrated Properties LLC (Co. BeachesMLS
- $394,0003 bd3 ba1.7k sqftWinchester Court, Palm Beach Gardens, FL 33410For SaleMLS ID #A11952250, Jeffrey Wade, The Keyes Company (Tequesta). MIAMI
- $499,9994 bd2 ba1.8k sqft4020 Dorado Drive, Riviera Beach, FL 33418For SaleMLS ID #F10540531, Rebecca Wales-Kerchak, Blue Realty Team, LLC. BeachesMLS
- $469,0003 bd3 ba1.4k sqftGlenwood - Pga National, Palm Beach Gardens, FL 33418For SaleMLS ID #A11984244, Elizabeth Folmar, Waterfront Properties & Club C. MIAMI
- $299,0003 bd2 ba1k sqftChasewood North, Jupiter, FL 33458For SaleMLS ID #A12054516, Gregory Hopkins, Pini Real Estate. MIAMI
