Tucked within the well-maintained Owsego Summit community surrounded by mature landscaping, this back corner-unit condo offers a peaceful, light-filled retreat. Recent exterior updates in 2025 include fresh paint and roof cleaning, completed with no assessment required.Inside, the home has been thoughtfully updated over the past five years with recessed lighting, ceiling fan, crown molding details. The kitchen and bathrooms feature quartz countertops, complemented by updated flooring on the main level and plush carpeting upstairs. Upgraded shutters in the bedrooms add both style and function. The primary has walk-in closet and en suite bathroom.With its own private stair entry, this tucked back unit condo home lives with a sense of separation and ease. Dual entry points and double sliding doors create a natural indoor-outdoor flow to an expansive double size patio with exterior storage. The setting opens to treed views that catch sunset evening light. Enjoy the nearby seasonal pool on property. Located by the Mt. Park Clubhouse and neighborhood amenities, including a dog park nearby, the area offers a connected, easygoing lifestyle. The clubhouse features a variety of amenities, including fitness facilities with weight and cardio equipment, exercise classes, lap and leisure pools, spa, swim lessons, and tennis courts. Sidewalk-lined streets enhance connectivity throughout the community.Appliances, including in-unit washer and dryer, are included. Single-car garage. Pet policy subject to HOA guidelines.
Pending
Price cut: $10.1K (6/18)
$309,900
112 Oswego Smt, Lake Oswego, OR 97035
2beds
1,212sqft
Residential, Condominium
Built in 1978
-- sqft lot
$-- Zestimate®
$256/sqft
$674/mo HOA
What's special
Single-car garagePlush carpeting upstairsDouble sliding doorsSurrounded by mature landscapingPrivate stair entryRecessed lightingCeiling fan
- 73 days |
- 209 |
- 12 |
Zillow last checked:
Listing updated:
Listed by:
Angel Drinkwine 503-926-1417,
Windermere CRG
Source: RMLS (OR),MLS#: 795152765
Facts & features
Interior
Bedrooms & bathrooms
- Bedrooms: 2
- Bathrooms: 2
- Full bathrooms: 2
Rooms
- Room types: Laundry, Bedroom 2, Dining Room, Family Room, Kitchen, Living Room, Primary Bedroom
Primary bedroom
- Features: Ensuite, Walkin Closet, Walkin Shower, Wallto Wall Carpet
- Level: Upper
Bedroom 2
- Features: Walkin Closet, Wallto Wall Carpet
- Level: Upper
Dining room
- Level: Main
Kitchen
- Features: Quartz, Tile Floor
- Level: Main
Living room
- Features: Balcony, Ceiling Fan, Sliding Doors, Engineered Hardwood
- Level: Main
Heating
- Baseboard, Mini Split, Other
Cooling
- None
Appliances
- Included: Built-In Range, Disposal, Free-Standing Range, Free-Standing Refrigerator, Stainless Steel Appliance(s), Washer/Dryer, Electric Water Heater, Tank Water Heater
Features
- Quartz, Walk-In Closet(s), Balcony, Ceiling Fan(s), Walkin Shower, Tile
- Flooring: Engineered Hardwood, Tile, Wall to Wall Carpet
- Doors: Sliding Doors
- Windows: Double Pane Windows, Vinyl Frames
- Basement: None
- Fireplace features: Electric
Interior area
- Total structure area: 1,212
- Total interior livable area: 1,212 sqft
Property
Parking
- Total spaces: 1
- Parking features: Off Street, Secured, Garage Door Opener, Condo Garage (Other), Attached, Tuck Under
- Attached garage spaces: 1
Features
- Stories: 2
- Entry location: Upper Floor
- Patio & porch: Patio
- Exterior features: Balcony
- Spa features: Association
- Has view: Yes
- View description: Territorial, Trees/Woods
Lot
- Features: Corner Lot, Gentle Sloping, On Busline
Details
- Parcel number: R231328
Construction
Type & style
- Home type: Condo
- Architectural style: Contemporary,Mediterranean
- Property subtype: Residential, Condominium
Materials
- Shingle Siding, Wood Siding
- Foundation: Slab
- Roof: Tile
Condition
- Updated/Remodeled
- New construction: No
- Year built: 1978
Utilities & green energy
- Sewer: Public Sewer
- Water: Public
Community & HOA
Community
- Security: Fire Escape, Sidewalk
- Subdivision: Mountain Park
HOA
- Has HOA: Yes
- Amenities included: Exterior Maintenance, Gym, Hot Water, Lap Pool, Maintenance Grounds, Management, Pool, Recreation Facilities, Sewer, Spa Hot Tub, Tennis Court, Trash, Water, Weight Room
- HOA fee: $623 monthly
- Second HOA fee: $306 semi-annually
Location
- Region: Lake Oswego
Financial & listing details
- Price per square foot: $256/sqft
- Tax assessed value: $294,270
- Annual tax amount: $3,960
- Date on market: 5/7/2026
- Cumulative days on market: 73 days
- Listing terms: Cash,Conventional,FHA
- Road surface type: Paved
Estimated market value
Not available
Estimated sales range
Not available
Not available
Price history
| Date | Event | Price |
|---|---|---|
| 7/15/2026 | Pending sale | $309,900$256/sqft |
Source:  RMLS (OR) #795152765 Report a problem RMLS (OR) #795152765 Report a problem | ||
| 6/18/2026 | Price change | $309,900-3.2%$256/sqft |
Source: RMLS (OR) #795152765 Report a problem | ||
| 5/7/2026 | Listed for sale | $320,000+1.6%$264/sqft |
Source: RMLS (OR) #795152765 Report a problem | ||
| 11/30/2022 | Sold | $315,000-3.1%$260/sqft |
Source: RMLS (OR) #22085427 Report a problem | ||
| 11/17/2022 | Pending sale | $325,000$268/sqft |
Source: RMLS (OR) #22085427 Report a problem | ||
| 11/3/2022 | Listed for sale | $325,000+47.7%$268/sqft |
Source: RMLS (OR) #22085427 Report a problem | ||
| 8/28/2017 | Sold | $220,000$182/sqft |
Source: Public Record Report a problem | ||
Public tax history
| Year | Property taxes | Tax assessment |
|---|---|---|
| 2025 | $3,960 +3.7% | $175,470 +3% |
| 2024 | $3,818 +2.8% | $170,360 +3% |
| 2023 | $3,715 +3.3% | $165,400 +3% |
| 2022 | $3,595 +4.8% | $160,590 +3% |
| 2021 | $3,431 +6.3% | $155,920 +3% |
| 2020 | $3,227 +0.2% | $151,380 +3% |
| 2019 | $3,219 | $146,980 +3% |
| 2018 | $3,219 +5.9% | $142,700 +3% |
| 2017 | $3,040 +22.2% | $138,550 +3% |
| 2016 | $2,487 | $134,520 +3% |
| 2015 | $2,487 +9.7% | $130,610 +3% |
| 2014 | $2,267 +11.4% | $126,810 +8.7% |
| 2013 | $2,036 +3.2% | $116,620 -3% |
| 2012 | $1,972 -3.4% | $120,210 -2.4% |
| 2011 | $2,042 -4.2% | $123,120 +3% |
| 2010 | $2,130 -1.4% | $119,540 +3% |
| 2009 | $2,161 | $116,060 |
Find assessor info on the county website
Monthly payment
Est. payment
Payment breakdown
Explore the cost of this home by adjusting the details. Changes won't be saved.Climate risks
Neighborhood: Mountain Park
Nearby schools
GreatSchools rating
- 10/10Stephenson Elementary SchoolGrades: K-5Distance: 0.7 mi
- 8/10Jackson Middle SchoolGrades: 6-8Distance: 1 mi
- 8/10Ida B. Wells-Barnett High SchoolGrades: 9-12Distance: 3.1 mi
Schools provided by the listing agent
- Elementary: Stephenson
- Middle: Jackson
- High: Ida B Wells
Source: RMLS (OR). This data may not be complete. We recommend contacting the local school district to confirm school assignments for this home.
- $208,3001 bd1 ba764 sqft111 Oswego Smt, Lake Oswego, OR 97035Off Market
- $262,5002 bd2 ba1.1k sqft113 Oswego Smt, Lake Oswego, OR 97035Off Market
- $239,9002 bd2 ba1.2k sqft115 Oswego Smt, Lake Oswego, OR 97035Off Market
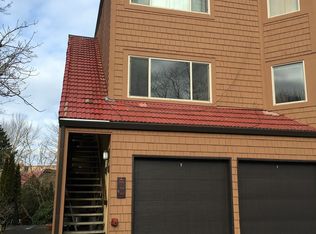
- $233,0002 bd2 ba1.1k sqft116 Oswego Smt, Lake Oswego, OR 97035Off Market

- $191,8001 bd1 ba764 sqft114 Oswego Smt, Lake Oswego, OR 97035Off Market
- $332,700-- bd-- ba-- sqftMcNary Pkwy, Lake oswego, OR 97035Off Market
- $249,0002 bd2 ba1.1k sqft110 Oswego Smt, Lake Oswego, OR 97035Off Market
- $263,2002 bd2 ba1.2k sqft109 Oswego Smt, Lake Oswego, OR 97035Off Market
A local agent can set up tours, give advice and negotiate with sellers.
Similar homes
- $290,0002 bd2 ba979 sqft4 Touchstone Ter Unit 146, Lake Oswego, OR 97035Active
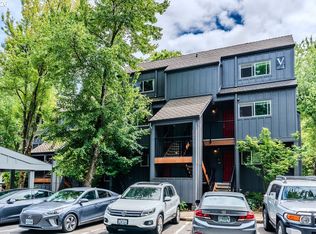
 MLS ID #492841096, Michelle Haage, ERA Freeman & Associates. RMLS (OR)
 - $309,9002 bd2 ba993 sqft4000 Carman Dr APT 106, Lake Oswego, OR 97035Active
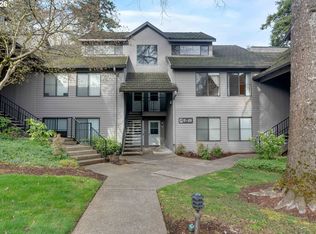 MLS ID #544579516, Amy Emhoff, Opt. RMLS (OR)
 - $320,0002 bd2 ba866 sqft4000 Carman Dr APT 60, Lake Oswego, OR 97035Active
 MLS ID #443108063, LeeAnn Mohler, Opt. RMLS (OR)
 - $315,0002 bd2 ba1.2k sqft4610 Lower Dr, Lake Oswego, OR 97035Active
 MLS ID #184341766, Friederike Svensson, Keller Williams Realty Portland Premiere. RMLS (OR)
 - $270,0002 bd2 ba1k sqft5503 SW Multnomah Blvd, Portland, OR 97219ActiveMLS ID #442006490, Amit Amshalom, The A Realty LLC. RMLS (OR)
- $334,9003 bd2 ba1.3k sqft8552 SW Brightfield Cir, Tigard, OR 97223ActiveMLS ID #205868408, Jennifer McLaughlin, Patriot Properties US. RMLS (OR)
- $259,0001 bd1 ba836 sqft4000 Carman Dr #E68, Lake Oswego, OR 97035ActiveMLS ID #173617108, Kevin Riley, Vantage Point Brokers, LLC. RMLS (OR)
- $319,0002 bd2 ba1k sqft6605 W Burnside St Unit 128, Portland, OR 97210ActiveMLS ID #243389687, Patty Schmitz-Thursam, John L. Scott Market Center. RMLS (OR)
- $274,9002 bd2 ba1.1k sqft3032 SW Florida Ct APT C, Portland, OR 97219ActiveMLS ID #653766022, Martine Tammik, Keller Williams Sunset Corridor. RMLS (OR)
- $285,0003 bd2 ba1.4k sqft11656 SW Boones Bend Dr #11656, Beaverton, OR 97008ActiveMLS ID #254805116, Estuardo Perez, JMG - Jason Mitchell Group. RMLS (OR)
- $325,0002 bd2 ba1.2k sqft14745 SW Sandhill Loop Unit 204, Beaverton, OR 97007ActiveMLS ID #540966337, Holly Rodriguez, The Agency Portland. RMLS (OR)
- $269,9002 bd2 ba1k sqft10935 SW Meadowbrook Dr, Portland, OR 97224ActiveMLS ID #264420526, Janae Olsen, Premiere Property Group, LLC. RMLS (OR)
- $300,0002 bd2 ba1.3k sqft16444 SW 130th Ter APT 121, Tigard, OR 97224ActiveMLS ID #443602283, Toree McQueen, eXp Realty, LLC. RMLS (OR)
- $309,9002 bd3 ba1.1k sqft15450 SW Sparrow Loop Unit 102, Beaverton, OR 97007ActiveMLS ID #721837622, Patrick Brewer, RE/MAX Equity Group. RMLS (OR)
- $275,0002 bd2 ba1k sqft7136 SW Murray Blvd #109, Beaverton, OR 97008ActiveMLS ID #494773926, Rebecca Smith, eXp Realty, LLC. RMLS (OR)
- $279,0002 bd2 ba1k sqft4921 SW 59th Ave APT 3, Portland, OR 97221ActiveMLS ID #694445834, Sang Vu, Rarebird Real Estate. RMLS (OR)
- $284,9002 bd2 ba1.1k sqft4880 SW Scholls Ferry Rd APT 16, Portland, OR 97225ActiveMLS ID #153283586, Gillian Dressel, Cascade Hasson Sotheby's International Realty. RMLS (OR)
- $255,0002 bd1 ba1k sqft10303 SW Trapper Ter, Beaverton, OR 97008ActiveMLS ID #428690961, Spencer Voris, Keller Williams Realty Professionals. RMLS (OR)
- $249,0002 bd2 ba1k sqft7134 SW Murray Blvd, Beaverton, OR 97008ActiveMLS ID #720007391, Gary Potts, John L. Scott. RMLS (OR)
- $287,0002 bd3 ba1.3k sqft3316 NE 29th St, Gresham, OR 97030ActiveMLS ID #243070816, Rich Burns, RE/MAX Equity Group. RMLS (OR)
