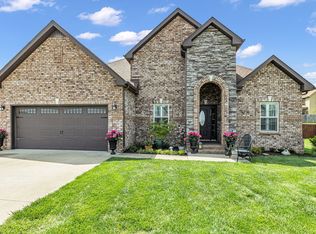
Custom Built Floor Plan - Vaulted Living Room w/Fireplace - Open Concept Kitchen with Island, Granite Counters, Stainless Appliances, Tile Backsplash - Formal Dining - Master On Main Level w/Dual Walk-In Closets - Master Bath w/Separate Tub & Tiled Shower with Bench - Laundry Room w/Cabinets & Hall Tree - Guest Bedroom or Office & Bathroom on Main Level - 2 Additional Guest Bedrooms, Full Bathroom, & Bonus Upstairs - Covered Porch & Extended Covered Patio - Privacy Fenced Yard
This property is not currently displayed as for sale or rent on Zillow. This may be different from what's on other websites or public sources.