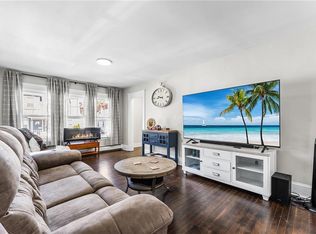
Welcome to this classic Pawtucket colonial that blends timeless character with smart, modern upgrades. This 3-bedroom home offers 1 full and 1 half bath, with solid wood cabinets, black appliances, and a garbage disposal in the kitchen, plus solid wood doors and replacement windows throughout. Enjoy year-round comfort with central AC. The beautiful veranda is made for morning coffee and quiet evenings. The detached two-car garage includes an RV hookup and Tesla charger—rare extras that add real value. Newer vinyl siding keeps maintenance low, while the dry basement, with its parged stone foundation, offers room to expand. Ideally located near Slater Memorial Park, the historic Looff Carousel, Hope Artiste Village, and the Blackstone River Bikeway. Minutes to the Avenue of the Arts, downtown Providence, dining, and I-95. A solid home in a connected community—schedule your showing before it's gone!
Pending
Price cut: $10K (6/26)
$389,900
112 Owen Ave, Pawtucket, RI 02860
3beds
1,109sqft
Single Family Residence
Built in 1912
4,499 Square Feet Lot
$389,100 Zestimate®
$352/sqft
$-- HOA
What's special
Detached two-car garageSolid wood cabinetsReplacement windows throughoutTesla chargerSolid wood doorsBlack appliancesCentral ac
- 36 days |
- 856 |
- 41 |
Likely to sell faster than
Zillow last checked:
Listing updated:
Listed by:
Jay Rezendes 401-639-3914,
RE/MAX ONE
Source: StateWide MLS RI,MLS#: 1415159
Facts & features
Interior
Bedrooms & bathrooms
- Bedrooms: 3
- Bathrooms: 2
- Full bathrooms: 1
- 1/2 bathrooms: 1
Bathroom
- Level: First
Bathroom
- Level: First
Other
- Level: First
Other
- Level: First
Other
- Level: First
Kitchen
- Level: First
Other
- Level: Second
Living room
- Level: First
Porch
- Level: First
Heating
- Natural Gas, Baseboard, Forced Water, Gas Connected
Cooling
- Central Air
Appliances
- Included: Gas Water Heater, Dishwasher, Dryer, Exhaust Fan, Microwave, Oven/Range, Refrigerator, Washer
Features
- Wall (Dry Wall), Wall (Paneled), Wall (Plaster), Internal Expansion, Plumbing (Mixed), Insulation (Unknown), Ceiling Fan(s)
- Flooring: Ceramic Tile, Laminate, Vinyl
- Basement: Full,Interior Entry,Unfinished,Storage Space,Utility
- Has fireplace: No
- Fireplace features: None
Interior area
- Total structure area: 1,109
- Total interior livable area: 1,109 sqft
- Finished area above ground: 1,109
- Finished area below ground: 0
Video & virtual tour
Property
Parking
- Total spaces: 8
- Parking features: Detached, Driveway
- Garage spaces: 2
- Has uncovered spaces: Yes
Features
- Patio & porch: Porch
Lot
- Size: 4,499 Square Feet
Details
- Additional structures: Outbuilding
- Foundation area: 616
- Parcel number: PAWTM49L0075
- Zoning: RT
Construction
Type & style
- Home type: SingleFamily
- Architectural style: Colonial
- Property subtype: Single Family Residence
Materials
- Dry Wall, Paneled, Plaster, Vinyl Siding
- Foundation: Stone
Condition
- New construction: No
- Year built: 1912
Utilities & green energy
- Electric: 200+ Amp Service, Circuit Breakers
- Utilities for property: Sewer Connected, Water Connected
Community & HOA
Community
- Features: Near Public Transport, Commuter Bus, Golf, Highway Access, Hospital, Interstate, Private School, Public School, Railroad, Recreational Facilities, Restaurants, Schools, Near Shopping, Near Swimming, Tennis
- Subdivision: Fairlawn
HOA
- Has HOA: No
Location
- Region: Pawtucket
Financial & listing details
- Price per square foot: $352/sqft
- Tax assessed value: $290,900
- Annual tax amount: $3,825
- Date on market: 6/11/2026
- Inclusions: Buyer and Buyer's Agent to do their own due diligence verifying all information. Please present offer on a purchase and sales agreement, all disclosures, and lender to fill out the questionnaire, and email the offer in one file. The seller is not accepting escalation clauses, present H&B offers. This sale is contingent upon the Seller's successful purchase and closing of a suitable replacement property. In the event Seller is unable to close on a replacement property, Seller reserves the right to terminate this Agreement with full refund of deposit to Buyer.
Estimated market value
$389,100
$370,000 - $409,000
$2,395/mo
Price history
| Date | Event | Price |
|---|---|---|
| 7/7/2026 | Pending sale | $389,900$352/sqft |
Source:  StateWide MLS RI #1415159 Report a problem StateWide MLS RI #1415159 Report a problem | ||
| 6/26/2026 | Price change | $389,900-2.5%$352/sqft |
Source: StateWide MLS RI #1415159 Report a problem | ||
| 6/11/2026 | Listed for sale | $399,900$361/sqft |
Source: StateWide MLS RI #1415159 Report a problem | ||
Public tax history
| Year | Property taxes | Tax assessment |
|---|---|---|
| 2025 | $3,590 | $290,900 |
| 2024 | $3,590 +17.4% | $290,900 +57.7% |
| 2023 | $3,059 | $184,500 |
| 2022 | $3,059 | $184,500 |
| 2021 | $3,059 +1.1% | $184,500 +27.3% |
| 2020 | $3,027 | $144,900 |
| 2019 | $3,027 +3.8% | $144,900 |
| 2018 | $2,917 +3.2% | $144,900 +16.5% |
| 2017 | $2,826 +3.8% | $124,400 |
| 2016 | $2,723 | $124,400 |
| 2015 | $2,723 +2.9% | $124,400 +8.5% |
| 2014 | $2,645 | $114,700 |
| 2013 | $2,645 | $114,700 +900% |
| 2012 | $2,645 -0.2% | $11,470 -92.3% |
| 2011 | $2,649 | $149,000 |
| 2010 | $2,649 | $149,000 |
| 2009 | $2,649 +4.9% | $149,000 -26.9% |
| 2008 | $2,526 +4.5% | $203,900 |
| 2007 | $2,418 +30.1% | $203,900 +96.4% |
| 2005 | $1,859 +3.8% | $103,800 |
| 2004 | $1,791 +4% | $103,800 |
| 2003 | $1,722 | $103,800 |
Find assessor info on the county website
Monthly payment
Est. payment
Payment breakdown
Explore the cost of this home by adjusting the details. Changes won't be saved.Climate risks
Neighborhood: Fairlawn
Getting around
33 / 100
Some TransitNearby schools
GreatSchools rating
- 4/10Nathanael Greene SchoolGrades: PK-5Distance: 0.6 mi
- 2/10Samuel Slater Junior High SchoolGrades: 6-8Distance: 0.8 mi
- 2/10Shea High SchoolGrades: 9-12Distance: 1.6 mi
- $450,4002 bd2 ba1.4k sqft108 Owen Ave, Pawtucket, RI 02860Off Market
- $360,3002 bd1 ba1.2k sqft116 Owen Ave, Pawtucket, RI 02860Off Market
- $600,0003 bd3 ba2.3k sqft135 Owen Ave, Pawtucket, RI 02860For Sale
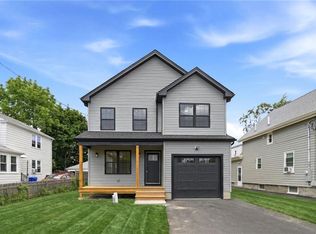
- $422,3003 bd2 ba1.4k sqft113 Owen Ave, Pawtucket, RI 02860Off Market
- $411,7003 bd2 ba1.4k sqft120 Owen Ave, Pawtucket, RI 02860Off Market
- $491,3003 bd2 ba1.5k sqft106 Owen Ave, Pawtucket, RI 02860Off Market
- $366,8002 bd1 ba960 sqft107 Owen Ave, Pawtucket, RI 02860Off Market
- $--2 bd1 ba-- sqft127 Chandler Ave #2, Pawtucket, RI 02860Off Market
A local agent can set up tours, give advice and negotiate with sellers.
A local lender can help you make sure your offer is ready when you are.
Similar homes
- $440,0003 bd2 ba1.2k sqft224 Francis Ave, North Providence, RI 02904For Sale
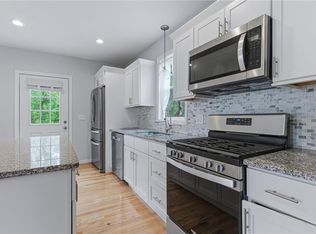
 MLS ID #1417797, Axel Correia, Century 21 Envoy. StateWide MLS RI
 - $429,9003 bd2 ba1.5k sqft35 Woodlawn Ave, Pawtucket, RI 02860For Sale
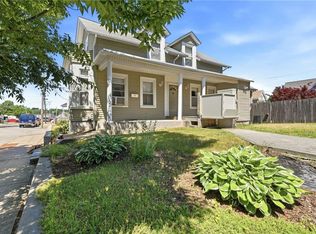 MLS ID #1416420, Joyce Teixeira, Dream Living Realty LLC. StateWide MLS RI
 - $390,0003 bd3 ba1.1k sqft82 Perry St, Central Falls, RI 02863For Sale
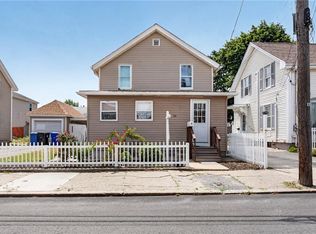 MLS ID #1415038, David Sanabria, eXp Realty LLC. StateWide MLS RI
 - $410,0003 bd1 ba1.3k sqft9 Lookout Ave, North Providence, RI 02911For Sale
 MLS ID #1417520, Robert Sousa, Redfin Corporation. StateWide MLS RI
 - $449,0004 bd2 ba1.4k sqft45 Arch St, Pawtucket, RI 02860For SaleMLS ID #1414470, Robert Bohlen, RE/MAX River's Edge. StateWide MLS RI
- $400,0003 bd2 ba1.6k sqft50 Biltmore Ave, Providence, RI 02908For SaleMLS ID #1416726, Lisa Jones, Residential Properties Ltd.. StateWide MLS RI
- $499,9004 bd2 ba1.4k sqft104 Fairview Ave, Pawtucket, RI 02860For SaleMLS ID #1413304, My Greene Team, Keller Williams Leading Edge. StateWide MLS RI
- $378,0002 bd1 ba1.3k sqft150 Senate St, Pawtucket, RI 02861For SaleMLS ID #1414648, Melissa Casey, Lamacchia Realty, Inc. StateWide MLS RI
- $385,0003 bd3 ba1.3k sqft34 Intervale Rd, Cranston, RI 02910For SaleMLS ID #1415842, Donnie Bennett, Blackstone/Ocean Properties. StateWide MLS RI
- $375,0003 bd1 ba1.4k sqft16 Mill St, Johnston, RI 02919For SaleMLS ID #1418130, Masiell Luna, My Dream Home Realty. StateWide MLS RI
- $429,9004 bd1 ba1.2k sqft80 Barrett Ave, North Providence, RI 02904For SaleMLS ID #1417214, Missie Rose, RE/MAX River's Edge. StateWide MLS RI
- $375,0003 bd2 ba1k sqft28 Orlo Ave, East Providence, RI 02914For SaleMLS ID #1414504, Samantha Durand, REMAX Revolution. StateWide MLS RI
- $385,0003 bd1 ba1.6k sqft35 N Long St, Johnston, RI 02919For SaleMLS ID #1417298, Diana Barone, RE/MAX ONE. StateWide MLS RI
- $379,9003 bd2 ba1k sqft308 Smith St, Cranston, RI 02905For SaleMLS ID #1411935, Shawn Michalek, Pilot Real Estate. StateWide MLS RI
- $372,5003 bd1 ba1.5k sqft2 Carder St, Providence, RI 02904For SaleMLS ID #1411481, Masiell Luna, My Dream Home Realty. StateWide MLS RI
- $350,0004 bd2 ba1.3k sqft273 Montgomery Ave, Providence, RI 02905For SaleMLS ID #1417159, Aleece Silva, eXp Realty LLC. StateWide MLS RI
- $385,0003 bd2 ba1.3k sqft68 Covel Cir, Warwick, RI 02888For SaleMLS ID #1414121, The Dowd Team, Keller Williams Coastal. StateWide MLS RI
- $379,0002 bd1 ba1.4k sqft21 Moreland St, Johnston, RI 02919For SaleMLS ID #1417557, Paula Decubellis, JPAR Prime Real Estate. StateWide MLS RI
- $430,0003 bd1 ba1.2k sqft247 Whitford Ave, Providence, RI 02908For SaleMLS ID #1415058, Susan Kostas, Mott & Chace Sotheby's Intl.. StateWide MLS RI
- $379,0004 bd2 ba1.4k sqft35 Lawrence St, Providence, RI 02909For SaleMLS ID #1417255, Amit Anand, Equinox Properties. StateWide MLS RI
