Skip main navigation
Sold for $382,000
  • $382,000

    112 Oxley Ct, Newtown Square, PA 19073

    2beds
    1,460sqft
    Townhouse
    Built in 1971
    -- sqft lot
    $394,700 Zestimate®
    $262/sqft
    $2,526 Estimated rent

    Home value

    $394,700

    $355,000 - $438,000

    $2,526/mo

    Zestimate® history
    Loading
    Loading...

    Owner options

    List your home for rent

    $2,526/mo

    Rent Zestimate®

    Find your next renter with Zillow Rental Manager. Plus, with online applications, you can quickly screen prospective tenants – for free.

    Learn more

    $2,526/mo

    Rent Zestimate®

    Refinance and save

    $2,620/mo

    Est. payment

    Refinancing to a lower rate could help reduce your monthly payments and save thousands over the life of the loan.

    See today's rates

    $2,620/mo

    Est. payment

    Explore your selling options

    Work with a Zillow partner agent

    Leverage their expertise and Zillow's premium Showcase listings to get your home seen by more buyers.

    Get started

    List with your own agent

    Get your home in front of millions of buyers by listing it on Zillow.

    Learn how to do it

    Sell it yourself

    Take full control of how buyers see your home on Zillow by listing For Sale by Owner (FSBO).

    List your home

    What's special

    Custom built-in shelvingRenovated kitchenSeparate balconiesOversize windowsWooded enclaveSun-drenched main levelPrivate fenced stone patio
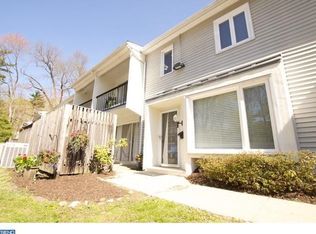
    All offers due by 2 pm Friday June 20th. Tucked away in the wooded enclave of Greene Countrie Village, this updated, well-maintained townhome offers a unique blend of tranquility, modern comfort and unbeatable amenities—including a clubhouse, community pool, onsite management and walkability to Saw Mill Park! Inside, discover a sun-drenched main level with gleaming hardwood floors, custom moldings, oversize windows and new recessed lighting. The renovated kitchen boasts crisp white cabinetry, a tasteful tile backsplash, stainless steel appliances and wine fridge. The kitchen connects to a windowed room that’s perfect as a dining nook or even a home office. Steps away, the spacious family room beckons with its stone wood-burning fireplace, charming window seat and neutral, inviting décor. Glass sliders in the formal dining room lead to a private, fenced stone patio—perfect for al fresco dining and entertaining! Upstairs, two generously sized bedrooms enjoy their own ensuite baths (one recently renovated!) and access to separate balconies. Additional highlights include a convenient main-level laundry area and powder room and custom built-in shelving along the stairway. For stress-free living and peace of mind, the condo association handles snow removal, grass cutting, trash, and exterior maintenance (stucco & roof) —plus the home features a new HVAC system. Enjoy a prime location with seamless access to Willows Park Preserve, downtown Wayne and the retail and dining options of Ellis Preserve. Don’t miss the opportunity to make this turnkey home your own—schedule your private showing today!

    Zillow last checked:

    Listing updated:

    Listed by:

    Haven Duddy 484-614-2362,

    BHHS Fox & Roach Wayne-Devon

    Bought with:

    Brian Hipwell, RS321424

    Long & Foster Real Estate, Inc.

    Source: Bright MLS,MLS#: PADE2092838MLS Logo

    Facts & features

    Interior

    Bedrooms & bathrooms
    • Bedrooms: 2
    • Bathrooms: 3
    • Full bathrooms: 2
    • 1/2 bathrooms: 1
    • Main level bathrooms: 2
    • Main level bedrooms: 2
    Primary bedroom
    • Features: Flooring - HardWood, Attached Bathroom
    • Level: Main
    • Area: 260 Square Feet
    • Dimensions: 13 x 20
    Bedroom 2
    • Features: Flooring - HardWood, Attached Bathroom
    • Level: Main
    • Area: 144 Square Feet
    • Dimensions: 12 x 12
    Primary bathroom
    • Features: Bathroom - Tub Shower
    • Level: Main
    • Area: 60 Square Feet
    • Dimensions: 6 x 10
    Bathroom 2
    • Features: Bathroom - Stall Shower
    • Level: Main
    • Area: 21 Square Feet
    • Dimensions: 3 x 7
    Dining room
    • Features: Flooring - HardWood, Lighting - Ceiling
    • Level: Lower
    • Area: 140 Square Feet
    • Dimensions: 10 x 14
    Family room
    • Features: Flooring - HardWood, Fireplace - Wood Burning
    • Level: Lower
    • Area: 234 Square Feet
    • Dimensions: 18 x 13
    Foyer
    • Features: Flooring - HardWood
    • Level: Lower
    • Area: 63 Square Feet
    • Dimensions: 3 x 21
    Half bath
    • Level: Lower
    Kitchen
    • Level: Lower
    • Area: 72 Square Feet
    • Dimensions: 9 x 8
    Laundry
    • Level: Lower
    Office
    • Level: Lower
    • Area: 49 Square Feet
    • Dimensions: 7 x 7
    Heating
    • Forced Air, Natural Gas
    Cooling
    • Central Air, Electric
    Appliances
    • Included: Microwave, Dishwasher, Disposal, Oven, Refrigerator, Stainless Steel Appliance(s), Washer, Dryer, Gas Water Heater
    • Laundry: Main Level, Laundry Room
    Features
    • Built-in Features, Ceiling Fan(s), Crown Molding, Floor Plan - Traditional, Formal/Separate Dining Room, Kitchen - Galley, Primary Bath(s), Recessed Lighting, Bathroom - Stall Shower, Bathroom - Tub Shower, Walk-In Closet(s), Dry Wall
    • Flooring: Ceramic Tile, Hardwood, Laminate, Wood
    • Has basement: No
    • Number of fireplaces: 1
    • Fireplace features: Stone, Wood Burning
    Interior area
    • Total structure area: 1,460
    • Total interior livable area: 1,460 sqft
    • Finished area above ground: 1,460
    • Finished area below ground: 0

    Property

    Parking
    • Total spaces: 2
    • Parking features: Free, Paved, Unassigned, Parking Lot, Off Street
    Accessibility
    • Accessibility features: None
    Features
    • Levels: Two
    • Stories: 2
    • Patio & porch: Patio
    • Exterior features: Lighting, Sidewalks, Stone Retaining Walls
    • Pool features: Community
    • Fencing: Wood
    • Has view: Yes
    • View description: Scenic Vista, Garden
    Lot
    • Features: Landscaped, Suburban
    Details
    • Additional structures: Above Grade, Below Grade
    • Parcel number: 30000063421
    • Zoning: RESIDENTIAL
    • Special conditions: Standard

    Construction

    Type & style
    • Home type: Townhouse
    • Architectural style: Traditional
    • Property subtype: Townhouse
    Materials
    • Stucco, Aluminum Siding
    • Foundation: Slab
    • Roof: Asphalt,Pitched
    Condition
    • Very Good
    • New construction: No
    • Year built: 1971

    Utilities & green energy

    • Electric: 100 Amp Service
    • Sewer: Public Sewer
    • Water: Public
    • Utilities for property: Cable Connected, Phone Available

    Community & neighborhood

    Community
    • Community features: Pool
    Location
    • Region: Newtown Square
    • Subdivision: Green Countrie
    • Municipality: NEWTOWN TWP

    HOA & financial

    HOA
    • Has HOA: No
    • Amenities included: Common Grounds, Community Center, Pool
    • Services included: All Ground Fee, Common Area Maintenance, Maintenance Structure, Maintenance Grounds, Management, Pool(s), Snow Removal, Trash
    • Association name: Green Countrie Village
    Other fees
    • Condo and coop fee: $545 monthly

    Other

    Other facts
    • Listing agreement: Exclusive Right To Sell
    • Listing terms: Cash,Conventional
    • Ownership: Condominium
    • Road surface type: Paved

    Price history

    DateEventPrice
    7/31/2025Sold$382,000+9.5%$262/sqft
    Source: Bright MLS #PADE2092838 Report a problem
    6/20/2025Contingent$349,000$239/sqft
    Source: Bright MLS #PADE2092838 Report a problem
    6/18/2025Listed for sale$349,000+42.4%$239/sqft
    Source: Bright MLS #PADE2092838 Report a problem
    4/1/2021Sold$245,000+10.1%$168/sqft
    Source: Public Record Report a problem
    2/18/2021Pending sale$222,500$152/sqft
    Source: BHHS Fox & Roach Wayne-Devon Sales Office #PADE539644 Report a problem
    2/18/2021Contingent$222,500$152/sqft
    Source: Bright MLS #PADE539644 Report a problem
    2/16/2021Listed for sale$222,500-1.1%$152/sqft
    Source: Bright MLS #PADE539644 Report a problem
    4/6/2010Sold$225,000-7%$154/sqft
    Source: Public Record Report a problem
    3/2/2010Listed for sale$242,000$166/sqft
    Source: Weichert Realtors #5627840 Report a problem
    1/27/2010Listing removed$242,000$166/sqft
    Source: Weichert Realtors #5627840 Report a problem
    11/29/2009Listed for sale$242,000$166/sqft
    Source: Weichert Realtors #5627840 Report a problem

    Public tax history

    YearProperty taxesTax assessment
    2025$3,555 +7.6%$198,530
    2024$3,304 +3.3%$198,530
    2023$3,200 +2.2%$198,530
    2022$3,130 +0.1%$198,530
    2021$3,125 +439.6%$198,530 +87.2%
    2020$579 -79.8%$106,050
    2019$2,863 +1.1%$106,050
    2018$2,832 +386.6%$106,050
    2017$582 -2%$106,050
    2016$594 $106,050
    2015$594 $106,050
    2014$594 +4.8%$106,050
    2013$566 +0.8%$106,050
    2012$562 +2.3%$106,050
    2011$549 +2%$106,050
    2010$538 +7.5%$106,050
    2009$501 $106,050
    2008$501 +8.3%$106,050
    2007$462 $106,050
    2006$462 -2%$106,050
    2005$472 $106,050
    2004$472 +8.5%$106,050
    2003$435 +7.9%$106,050
    2002$403 $106,050
    2000$403 $106,050

    Find assessor info on the county website

    Neighborhood: 19073

    Nearby schools

    GreatSchools rating
    Schools provided by the listing agent
    • Elementary: Culbertson
    • Middle: Paxon Hollow
    • High: Marple Newtown
    • District: Marple Newtown

    Source: Bright MLS. This data may not be complete. We recommend contacting the local school district to confirm school assignments for this home.

    Get a cash offer in 3 minutes
    Find out how much your home could sell for in as little as 3 minutes with a no-obligation cash offer.
    Estimated market value
    $394,700
    Get a cash offer in 3 minutes
    Find out how much your home could sell for in as little as 3 minutes with a no-obligation cash offer.
    Estimated market value
    $394,700