Four Bedrooms, 2 bath home plus study, located at 112 Palestine CV, Hutto TX 78634 in the heart of Texas, this single-family residence offers a well-maintained property with timeless appeal. The living room sets the tone with a warm and inviting atmosphere, featuring a fireplace for relaxing evenings. Imagine gathering with loved ones as the fire casts a gentle glow on the thoughtfully designed details of the room. The bathroom provides a spa-like retreat with a tiled walk-in shower for refreshing mornings, a jetted tub for unwinding at day’s end, and a double vanity for everyday convenience. The bedroom serves as a private haven, complete with an ensuite bathroom, a tray ceiling that enhances the sense of space, and crown molding that brings sophisticated style. The kitchen is designed for both entertaining and everyday living, highlighted by a decorative backsplash, stone countertops with ample workspace, crown molding for a polished finish, a breakfast bar for casual dining, and serves as the central hub for meal preparation and gatherings. Additional features include a laundry room, a two-car garage, and ample storage with a walk-in closet. Outdoor living is equally inviting with a patio and fenced backyard. An open floor plan ties it all together, creating a seamless flow throughout the home. Experience the perfect blend of comfort and style in this exceptional Hutto residence.
Closed
Price Unknown
112 Palestine Cv, Hutto, TX 78634
4beds
2,144sqft
Single Family Residence
Built in 2012
6,133 Square Feet Lot
$351,600 Zestimate®
$--/sqft
$2,169 Estimated rent
Home value
$351,600
$327,000 - $376,000
$2,169/mo
Zestimate® history
Owner options
List your home for rent
$2,169/mo
Rent Zestimate®
Find your next renter with Zillow Rental Manager. Plus, with online applications, you can quickly screen prospective tenants – for free.
$2,169/mo
Rent Zestimate®
Refinance and save
$403/mo
Est. payment
Refinancing to a lower rate could help reduce your monthly payments and save thousands over the life of the loan.
$403/mo
Est. payment
Explore your selling options
Work with a Zillow partner agent
Leverage their expertise and Zillow's premium Showcase listings to get your home seen by more buyers.
Get startedList with your own agent
Get your home in front of millions of buyers by listing it on Zillow.
Learn how to do itSell it yourself
Take full control of how buyers see your home on Zillow by listing For Sale by Owner (FSBO).
List your homeWhat's special
Two-car garageTray ceilingJetted tubDecorative backsplashFenced backyardCrown moldingStone countertops
Zillow last checked:
Listing updated:
Listed by:
Anna Ashton 512-337-0400,
Pure Realty
Bought with:
NON-MEMBER AGENT TEAM, TREC #null
Non Member Office
, TREC #null
Source: Central Texas MLS,MLS#: 591344 Originating MLS: Williamson County Association of REALTORS
Originating MLS: Williamson County Association of REALTORSFacts & features
Interior
Bedrooms & bathrooms
- Bedrooms: 4
- Bathrooms: 2
- Full bathrooms: 2
Heating
- Central
Cooling
- Central Air
Appliances
- Included: Dishwasher, Electric Range, Disposal, Vented Exhaust Fan, Some Electric Appliances, Microwave, Range
- Laundry: Washer Hookup, Inside, Laundry in Utility Room, Main Level, Laundry Room
Features
- Bookcases, Ceiling Fan(s), Dining Area, Separate/Formal Dining Room, Double Vanity, Entrance Foyer, High Ceilings, MultipleDining Areas, Open Floorplan, Recessed Lighting, Tub Shower, Walk-In Closet(s), Breakfast Bar, Breakfast Area, Eat-in Kitchen, Granite Counters, Kitchen/Family Room Combo, Kitchen/Dining Combo, Pantry
- Flooring: Carpet, Tile, Wood
- Attic: Access Only
- Number of fireplaces: 1
- Fireplace features: Living Room
Interior area
- Total interior livable area: 2,144 sqft
Property
Parking
- Total spaces: 2
- Parking features: Attached, Door-Single, Garage Faces Front, Garage
- Attached garage spaces: 2
Features
- Levels: One
- Stories: 1
- Patio & porch: Covered, Patio, Porch
- Exterior features: Covered Patio, Porch, Patio, Private Yard, Rain Gutters
- Pool features: Community, In Ground
- Fencing: Back Yard,Privacy,Wood
- Has view: Yes
- View description: None
- Body of water: None
Lot
- Size: 6,133 Square Feet
Details
- Parcel number: R502002
Construction
Type & style
- Home type: SingleFamily
- Architectural style: Traditional
- Property subtype: Single Family Residence
Materials
- Brick, HardiPlank Type, Masonry, Stone Veneer
- Foundation: Slab
- Roof: Composition,Shingle
Condition
- Resale
- Year built: 2012
Utilities & green energy
- Sewer: Public Sewer
- Water: Private, See Remarks
- Utilities for property: Electricity Available
Community & HOA
Community
- Features: Playground, Park, Trails/Paths, Community Pool
- Security: Smoke Detector(s)
- Subdivision: Park At Brushy Creek
HOA
- Has HOA: Yes
- HOA fee: $403 annually
- HOA name: The Parke At Brushy Creek
Location
- Region: Hutto
Financial & listing details
- Tax assessed value: $378,367
- Annual tax amount: $3,130
- Date on market: 9/2/2025
- Cumulative days on market: 64 days
- Listing agreement: Exclusive Right To Sell
- Listing terms: Cash,Conventional,FHA,VA Loan
- Electric utility on property: Yes
- Road surface type: Asphalt
Price history
| Date | Event | Price |
|---|---|---|
| 11/19/2025 | Sold | -- |
Source:  Central Texas MLS #591344 Report a problem Central Texas MLS #591344 Report a problem | ||
| 10/27/2025 | Contingent | $370,000$173/sqft |
Source:  Unlock MLS #9684660 Report a problem Unlock MLS #9684660 Report a problem | ||
| 9/24/2025 | Price change | $370,000-1.1%$173/sqft |
Source: Central Texas MLS #591344 Report a problem | ||
| 9/2/2025 | Listed for sale | $374,000$174/sqft |
Source: Central Texas MLS #591344 Report a problem | ||
Public tax history
| Year | Property taxes | Tax assessment |
|---|---|---|
| 2025 | $3,130 -25.2% | $378,367 +3.7% |
| 2024 | $4,187 +0.7% | $364,783 +5.8% |
| 2023 | $4,158 -32.5% | $344,739 +10% |
| 2022 | $6,157 -11% | $313,399 +10% |
| 2021 | $6,915 +4.7% | $284,908 +10% |
| 2020 | $6,608 -4.4% | $259,007 -2.1% |
| 2019 | $6,909 +11.6% | $264,524 +2.5% |
| 2018 | $6,191 | $258,058 +8.2% |
| 2017 | $6,191 +8.4% | $238,449 +10% |
| 2016 | $5,713 +17.5% | $216,772 +10% |
| 2015 | $4,863 | $197,065 +10% |
| 2014 | $4,863 | $179,150 +4.3% |
| 2013 | -- | $171,756 +940.2% |
| 2012 | -- | $16,512 +4.9% |
| 2011 | -- | $15,738 |
Find assessor info on the county website
Neighborhood: 78634
Nearby homes
- $335,800-- bd2 ba1.9k sqft114 Palestine Cv, Hutto, TX 78634Off Market
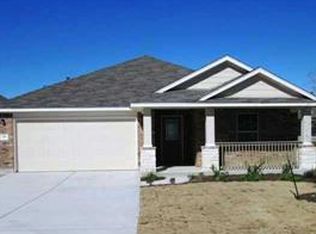
- $330,3004 bd2 ba1.9k sqft114 Palestine, Hutto, TX 78634Off Market
- $338,800-- bd2 ba1.9k sqft110 Palestine Cv, Hutto, TX 78634Off Market
- $322,500-- bd2 ba1.7k sqft116 Palestine Cv, Hutto, TX 78634Off Market
- $320,1003 bd2 ba1.7k sqft116 Palestine, Hutto, TX 78634Off Market
- $317,300-- bd2 ba1.6k sqft108 Palestine Cv, Hutto, TX 78634Off Market
- $--3 bd2 ba1.8k sqft113 Shiloh Cv, Hutto, TX 78634Sold
- $288,5003 bd2 ba1.5k sqft111 Shiloh Cv, Hutto, TX 78634Off Market
Nearby schools
GreatSchools rating
- 6/10Howard Norman Elementary SchoolGrades: PK-5Distance: 0.6 mi
- 6/10Hutto High School 9th Grade CenterGrades: 9Distance: 4.6 mi
- 5/10Hutto High SchoolGrades: 9-12Distance: 1.5 mi
Schools provided by the listing agent
- Elementary: Nadine Johnson Elementary School
- Middle: Farley Middle School
- High: Hutto High School
- District: Hutto ISD
Source: Central Texas MLS. This data may not be complete. We recommend contacting the local school district to confirm school assignments for this home.
Get a cash offer in 3 minutes
Find out how much your home could sell for in as little as 3 minutes with a no-obligation cash offer.
Estimated market value
$351,600
Get a cash offer in 3 minutes
Find out how much your home could sell for in as little as 3 minutes with a no-obligation cash offer.
Estimated market value
$351,600
- Texas
- Williamson County
- Hutto
- 78634
- 112 Palestine Cv
Nearby cities
Nearby zip codes
Other Hutto Topics
