Skip main navigation
Sold for $275,000
  • $275,000

    112 Pali Dr, Palm Springs, CA 92264

    2beds
    800sqft
    Manufactured Home, Mobile Home
    Built in 2018
    -- sqft lot
    $275,700 Zestimate®
    $344/sqft
    $2,541 Estimated rent

    Home value

    $275,700

    $251,000 - $303,000

    $2,541/mo

    Zestimate® history
    Loading
    Loading...

    Owner options

    List your home for rent

    $2,541/mo

    Rent Zestimate®

    Find your next renter with Zillow Rental Manager. Plus, with online applications, you can quickly screen prospective tenants – for free.

    Learn more

    $2,541/mo

    Rent Zestimate®

    Refinance and save

    $1,751/mo

    Est. payment

    Refinancing to a lower rate could help reduce your monthly payments and save thousands over the life of the loan.

    See today's rates

    $1,751/mo

    Est. payment

    Explore your selling options

    Work with a Zillow partner agent

    Leverage their expertise and Zillow's premium Showcase listings to get your home seen by more buyers.

    Get started

    List with your own agent

    Get your home in front of millions of buyers by listing it on Zillow.

    Learn how to do it

    Sell it yourself

    Take full control of how buyers see your home on Zillow by listing For Sale by Owner (FSBO).

    List your home

    What's special

    En-suite bathGuest bedroomBright modern kitchenPrimary suiteElegant tile flooringDual customized closetsQuartz countertops
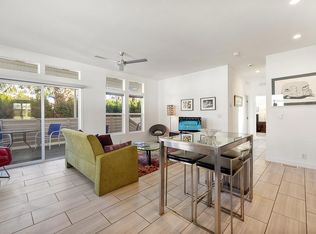
    Nestled within the highly desirable Palm Canyon Mobile Club, experience the best of South Palm Springs living at 112 Pali Drive. This highly upgraded, stylish 2-bedroom, 2-bath home blends comfort, convenience, and community in one of the area's most desirable gated neighborhoods. An inviting south-facing layout welcomes you with a bright, modern kitchen outfitted with stainless steel appliances, quartz countertops, and elegant tile flooring throughout. The primary suite features dual customized closets and a generous en-suite bath with a walk-in tile shower, while the guest bedroom showcases sweeping down-valley mountain views with new windows. Step outside to a massive deck spanning the full length of the home, perfect for entertaining along with a large carport and a versatile storage shed. As a resident, you'll enjoy resort-style amenities including a sparkling pool, a spa framed by breathtaking mountain vistas, and a newly renovated clubhouse. Additional perks include two dog parks, a fitness center, billiards, a lounge, a community kitchen, and a party room complete with a dance floor. Park approval is required for new owners to join this vibrant, close-knit community.

    Zillow last checked:

    Listing updated:

    Listed by:

    Dan Barbieri DRE # 02024964 760-880-9444,

    BD Homes-The Paul Kaplan Group 760-459-0057

    Bought with:

    Mark Tucker, DRE # 02115832

    David Wagner, Broker

    Source: CLAW,MLS#: 25576113PSMLS Logo

    Facts & features

    Interior

    Bedrooms & bathrooms
    • Bedrooms: 2
    • Bathrooms: 2
    • Full bathrooms: 2
    Bathroom
    • Features: Tile
    Heating
    • Natural Gas, Central
    Cooling
    • Air Conditioning, Central Air, Ceiling Fan(s)
    Appliances
    • Included: Free Standing Gas, Disposal, Dishwasher, Dryer, Washer, Vented Exhaust Fan, Refrigerator, Range/Oven, Ice Maker, Microwave, Gas Water Heater
    • Laundry: Laundry Closet Stacked, In Unit
    Features
    • Ceiling Fan(s)
    • Flooring: Ceramic Tile
    • Windows: Tinted Windows
    • Has fireplace: No
    • Fireplace features: None
    Interior area
    • Total structure area: 800
    • Total interior livable area: 800 sqft

    Property

    Parking
    • Total spaces: 2
    • Parking features: Carport, Attached Carport
    • Has carport: Yes
    • Covered spaces: 2
    Features
    • Stories: 1
    • Patio & porch: Deck, Awning(s)
    • Pool features: Heated, Community
    • Spa features: Heated, Community
    • Fencing: Vinyl,Wrought Iron,Fenced Yard
    • Has view: Yes
    • View description: Mountain(s)
    Details
    • Additional structures: Shed(s), Manufactured Home
    • Parcel number: 009731479
    • Lease amount: $1,250
    • Special conditions: Standard

    Construction

    Type & style
    • Home type: MobileManufactured
    • Property subtype: Manufactured Home, Mobile Home
    Materials
    • Cement Siding
    • Foundation: Pier Jacks
    • Roof: Asphalt
    Condition
    • Year built: 2018

    Community & neighborhood

    Security
    • Security features: Gated Community, Gated, Alarm System
    Location
    • Region: Palm Springs
    • Subdivision: Palm Canyon Mobile Club

    HOA & financial

    HOA
    • Amenities included: Assoc Barbecue, Assoc Pet Rules, Banquet, Billiard Room, Clubhouse, Gated, Controlled Access, Pool, Exercise Room, Spa/Hot Tub

    Other

    Other facts
    • Body type: Single Wide

    Price history

    DateEventPrice
    10/23/2025Sold$275,000-2.1%$344/sqft
    Source: CLAW #25576113PS Report a problem
    10/9/2025Contingent$281,000$351/sqft
    Source: CLAW #25576113PS Report a problem
    9/12/2025Price change$281,000-7.9%$351/sqft
    Source: CLAW #25576113PS Report a problem
    8/11/2025Listed for sale$305,000$381/sqft
    Source: CLAW #25576113PS Report a problem

    Public tax history

    YearProperty taxesTax assessment
    2025$1,220 -2%$117,932 +2%
    2024$1,245 -1.2%$115,620 +2%
    2023$1,260 +1.5%$113,353 +2%
    2022$1,241 +2.3%$111,131 +2%
    2021$1,213 +5.3%$108,952 +1%
    2020$1,152 -4.8%$107,835 +2%
    2019$1,211 $105,721

    Find assessor info on the county website

    Neighborhood: 92264

    Nearby schools

    GreatSchools rating
    Get a cash offer in 3 minutes
    Find out how much your home could sell for in as little as 3 minutes with a no-obligation cash offer.
    Estimated market value
    $275,700
    Get a cash offer in 3 minutes
    Find out how much your home could sell for in as little as 3 minutes with a no-obligation cash offer.
    Estimated market value
    $275,700