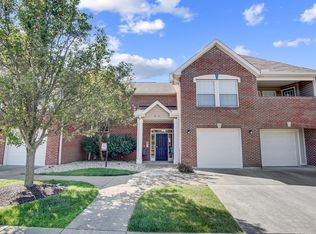
Updated 2-bedroom, 2-bath second-floor condo offering low-maintenance living in a convenient Florence location. Recently refreshed with new flooring and paint throughout, this move-in ready unit feels clean, bright, and well cared for from the moment you step inside.
The open layout features a light-filled living area with a skylight, a functional kitchen with easy flow for everyday use, and well-proportioned bedrooms with generous closet space. Thoughtful updates and modern finishes give the home a simple, comfortable feel that's easy to make your own.
Additional highlights include in-unit laundry, an attached garage, and the privacy of a second-floor unit. Community amenities include a clubhouse and pool, adding flexibility for both relaxation and entertaining.
Located just minutes from Florence Nature Park and nearby walking trails, with quick access to I-75, shopping, dining, St. Elizabeth Hospital, and daily conveniences. A great option for buyers looking for a low-maintenance lifestyle in a well-connected Northern Kentucky location.
Sold for $190,000
Zillow last checked:
Listing updated:
Bought with:
Michele Mamo, 216745
eXp Realty LLC
Source: NKMLS,MLS#: 642069
Price history
| Date | Event | Price |
|---|---|---|
| 7/27/2026 | Sold | $190,000-3.8%$166/sqft |
Source:  NKMLS #642069 Report a problem NKMLS #642069 Report a problem | ||
| 6/30/2026 | Pending sale | $197,500$172/sqft |
Source: NKMLS #642069 Report a problem | ||
| 6/12/2026 | Price change | $197,500-0.5%$172/sqft |
Source: NKMLS #642069 Report a problem | ||
| 5/19/2026 | Price change | $198,500-0.8%$173/sqft |
Source: NKMLS #642069 Report a problem | ||
| 4/30/2026 | Listed for sale | $200,000+12.7%$175/sqft |
Source: NKMLS #642069 Report a problem | ||
| 11/15/2023 | Sold | $177,500-4%$155/sqft |
Source: NKMLS #617697 Report a problem | ||
| 10/24/2023 | Pending sale | $184,900$161/sqft |
Source: NKMLS #617697 Report a problem | ||
| 10/6/2023 | Listed for sale | $184,900$161/sqft |
Source: NKMLS #617157 Report a problem | ||
| 9/29/2023 | Listing removed | -- |
Source: NKMLS #617157 Report a problem | ||
| 9/21/2023 | Listed for sale | $184,900+899.5%$161/sqft |
Source: NKMLS #617157 Report a problem | ||
| 12/1/2020 | Sold | $18,500-80.5%$16/sqft |
Source: Public Record Report a problem | ||
| 11/17/2015 | Sold | $95,000-1%$83/sqft |
Source: Public Record Report a problem | ||
| 10/2/2015 | Listed for sale | $96,000+3.6%$84/sqft |
Source: Coldwell Banker West Shell FM #448508 Report a problem | ||
| 4/25/2013 | Sold | $92,700-0.9%$81/sqft |
Source: Public Record Report a problem | ||
| 3/9/2013 | Price change | $93,500-1.6%$82/sqft |
Source: HUFF Realty, LLC #415429 Report a problem | ||
| 1/16/2013 | Listed for sale | $95,000-9.4%$83/sqft |
Source: HUFF Realty, LLC #415429 Report a problem | ||
| 1/31/2012 | Listing removed | $104,900$92/sqft |
Source: Busy Bee Realty #399018 Report a problem | ||
| 9/30/2011 | Price change | $104,900-4.2%$92/sqft |
Source: Busy Bee Realty #399018 Report a problem | ||
| 7/16/2011 | Listed for sale | $109,500-4.8%$96/sqft |
Source: Busy Bee Realty #399018 Report a problem | ||
| 10/18/2007 | Sold | $115,000$100/sqft |
Source: Public Record Report a problem | ||

Get a cash offer in 3 minutes
Find out how much your home could sell for in as little as 3 minutes with a no-obligation cash offer.
Estimated market value
$190,000
