Skip main navigation
Sold for $630,000
  • $630,000

    112 Patrick Henry Ct, Danville, KY 40422

    5beds
    4,771sqft
    Single Family Residence
    Built in 1996
    0.39 Acres Lot
    $648,300 Zestimate®
    $132/sqft
    $3,822 Estimated rent

    Home value

    $648,300

    Estimated sales range

    Not available

    $3,822/mo

    Zestimate® history
    Loading
    Loading...

    Owner options

    List your home for rent

    $3,822/mo

    Rent Zestimate®

    Find your next renter with Zillow Rental Manager. Plus, with online applications, you can quickly screen prospective tenants – for free.

    Learn more

    $3,822/mo

    Rent Zestimate®

    Refinance and save

    $3,816/mo

    Est. payment

    Refinancing to a lower rate could help reduce your monthly payments and save thousands over the life of the loan.

    See today's rates

    $3,816/mo

    Est. payment

    Explore your selling options

    Work with a Zillow partner agent

    Leverage their expertise and Zillow's premium Showcase listings to get your home seen by more buyers.

    Get started

    List with your own agent

    Get your home in front of millions of buyers by listing it on Zillow.

    Learn how to do it

    Sell it yourself

    Take full control of how buyers see your home on Zillow by listing For Sale by Owner (FSBO).

    List your home

    What's special

    Rec roomLarge wood deckSpacious family roomWork benchDeep side load garageEat in kitchenBeautiful maple cabinets
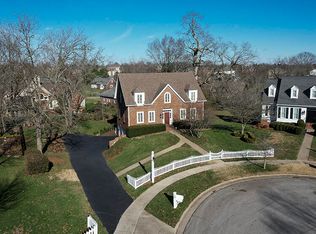
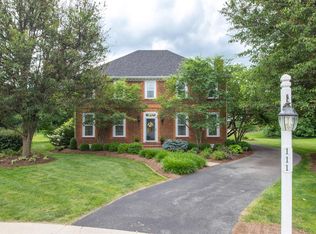
    Quietly located on cul-de-sac in Williamsburg Village near Danville Country Club. There is a dedicated golf cart path from the subdivision to DCC. First floor owner's suite with two walk-in closets. Chef pleasing eat in kitchen features a gas stove with grill, double oven, pantry with spice drawer, and beautiful maple cabinets. Formal dining room. Spacious family room provides fireplace with vent less gas logs. Built in bookshelves. Pleasant sunroom offers window benches and cathedral ceiling. Large wood deck with built in seating for entertaining. 3 bedrooms upstairs with jack & jill full bath. Full finished walk-out basement offers an in-law suite with kitchen, 5th bedroom, 3rd full bath with whirlpool tub, den, and rec room. Deep side load garage with work bench. Fiber internet. Call today to view this lovely home!

    Zillow last checked:

    Listing updated:

    Listed by:

    Mark S Dexter 859-516-4661,

    Dexter Real Estate

    Bought with:

    Renae Ellis, 278060

    RE/MAX Elite Realty

    Source: Imagine MLS,MLS#: 25502968MLS Logo

    Facts & features

    Interior

    Bedrooms & bathrooms
    • Bedrooms: 5
    • Bathrooms: 4
    • Full bathrooms: 3
    • 1/2 bathrooms: 1
    Primary bedroom
    • Level: First
    Bedroom 1
    • Level: First
    Bedroom 2
    • Level: Second
    Bedroom 3
    • Level: Second
    Bedroom 4
    • Level: Second
    Bedroom 5
    • Level: Lower
    Bathroom 1
    • Level: First
    Bathroom 2
    • Level: First
    Bathroom 3
    • Level: Second
    Bonus room
    • Level: First
    Den
    • Level: Lower
    Dining room
    • Level: First
    Family room
    • Level: First
    Foyer
    • Level: First
    Kitchen
    • Level: First
    Kitchen
    • Level: Lower
    Other
    • Level: First
    Recreation room
    • Level: Lower
    Recreation room
    • Level: Lower
    Utility room
    • Level: First
    Heating
    • Natural Gas
    Cooling
    • Electric, Heat Pump
    Appliances
    • Included: Disposal, Double Oven, Dishwasher, Gas Range, Microwave, Refrigerator
    • Laundry: Electric Dryer Hookup, Main Level, Washer Hookup
    Features
    • Breakfast Bar, Entrance Foyer, Eat-in Kitchen, Walk-In Closet(s), Ceiling Fan(s), Soaking Tub
    • Flooring: Carpet, Hardwood, Tile
    • Windows: Blinds
    • Basement: Partially Finished,Walk-Out Access,Walk-Up Access
    • Number of fireplaces: 1
    • Fireplace features: Family Room, Gas Log
    Interior area
    • Total structure area: 4,771
    • Total interior livable area: 4,771 sqft
    • Finished area above ground: 3,324
    • Finished area below ground: 1,447

    Property

    Parking
    • Total spaces: 2
    • Parking features: Basement, Garage Faces Side
    • Garage spaces: 2
    Features
    • Levels: Three Or More
    • Fencing: None
    Lot
    • Size: 0.39 Acres
    • Features: Landscaped
    Details
    • Parcel number: D20 003 019

    Construction

    Type & style
    • Home type: SingleFamily
    • Architectural style: Colonial
    • Property subtype: Single Family Residence
    Materials
    • Brick Veneer, Vinyl Siding
    • Foundation: Block
    • Roof: Composition
    Condition
    • New construction: No
    • Year built: 1996

    Utilities & green energy

    • Sewer: Public Sewer
    • Water: Public
    • Utilities for property: Cable Available, Electricity Connected, Natural Gas Connected, Sewer Connected, Water Connected

    Community & HOA

    Community
    • Subdivision: Rolling Meadows
    HOA
    • Has HOA: No
    Location
    • Region: Danville

    Financial & listing details

    • Price per square foot: $132/sqft
    • Tax assessed value: $403,000
    • Annual tax amount: $1,987
    • Date on market: 10/4/2025

    Price history

    DateEventPrice
    12/17/2025Sold$630,000+0%$132/sqft
    Source: Imagine MLS #25502968 Report a problem
    11/2/2025Contingent$629,900$132/sqft
    Source: Imagine MLS #25502968 Report a problem
    10/4/2025Listed for sale$629,900+56.1%$132/sqft
    Source: Imagine MLS #25502968 Report a problem
    3/5/2021Sold$403,500-8.1%$85/sqft
    Source: Imagine MLS #20103797 Report a problem
    1/19/2021Pending sale$439,000$92/sqft
    Source: DEXTER REAL ESTATE #8908116 Report a problem
    11/25/2020Listed for sale$439,000$92/sqft
    Source: DEXTER REAL ESTATE #8908116 Report a problem
    11/13/2020Pending sale$439,000$92/sqft
    Source: DEXTER REAL ESTATE #8908116 Report a problem
    9/3/2020Listed for sale$439,000+25.4%$92/sqft
    Source: DEXTER REAL ESTATE #8908116 Report a problem
    11/13/2018Listing removed$350,000$73/sqft
    Source: RE/MAX Creative Realty #1825642 Report a problem
    11/13/2018Listed for sale$350,000$73/sqft
    Source: RE/MAX Creative Realty #1825642 Report a problem
    10/17/2018Sold$350,000-4.1%$73/sqft
    Source: Imagine MLS #1825642 Report a problem
    9/10/2018Pending sale$365,000$77/sqft
    Source: DEXTER REAL ESTATE #8906150 Report a problem
    5/11/2018Listed for sale$365,000+10.6%$77/sqft
    Source: DEXTER REAL ESTATE #8906150 Report a problem
    1/17/2008Sold$330,000$69/sqft
    Source: Imagine MLS #727182 Report a problem

    Public tax history

    YearProperty taxesTax assessment
    2024$1,987 -3%$403,000
    2023$2,047 -2.1%$403,000
    2022$2,092 -0.2%$403,000 +0.8%
    2021$2,096 +15.1%$400,000 +14.3%
    2020$1,822 +0.5%$350,000
    2019$1,812 +36%$350,000 +6.1%
    2015$1,332 $330,000
    2012$1,332 +0.9%$330,000
    2011$1,320 $330,000
    2010-- $330,000
    Find assessor info on the county website

    Neighborhood: 40422

    Nearby schools

    GreatSchools rating
    Schools provided by the listing agent
    • Elementary: Tolliver
    • Middle: Bate
    • High: Danville

    Source: Imagine MLS. This data may not be complete. We recommend contacting the local school district to confirm school assignments for this home.

    Get pre-qualified for a loan
    At Zillow Home Loans, we can pre-qualify you in as little as 5 minutes with no impact to your credit score.

    An equal housing lender. NMLS #10287.

    Sell for more on Zillow
    Get a Zillow Showcase℠ listing at no additional cost and you could sell for .
    $648,300
    2% more
    +$12,966
    With Zillow Showcase(estimated)
    $661,266