Welcome home to 112 Patti Lane! This charming, move-in ready home offers the perfect blend of convenience and tranquility. Ideally located just minutes from shopping and major roadways, you’ll enjoy easy access to everything you need while still being tucked away for quiet, everyday living.
Situated on a generous 0.3-acre lot, this property also includes an additional 0.3-acre parcel located across the alley—providing extra space and endless possibilities. Freshly painted throughout, the home is ready for you to settle in and make it your own. The dining room features a sliding glass door that opens to a cozy rear yard, perfect for relaxing or entertaining. Just off the kitchen, a side porch awaits your finishing touches to create a personalized outdoor retreat.
The walk-out finished basement adds exceptional versatility, offering ample storage along with a second kitchen, comfortable seating area, full bathroom, and a dedicated laundry room complete with washer and dryer. Additional flexible spaces can easily accommodate a home office, gym, playroom, library, or whatever suits your lifestyle.
Recent updates include a newer roof, gutters and hot water tank, as well as a refreshed garage with new doors and updated electrical. This home combines thoughtful updates, flexible living spaces, and a desirable location—ready to welcome its next owner.
Sold for $218,000
$218,000
112 Patti Ln, Aliquippa, PA 15001
3beds
924sqft
Single Family Residence
Built in 1950
0.3 Acres Lot
$210,400 Zestimate®
$236/sqft
$1,317 Estimated rent
Home value
$210,400
$200,000 - $221,000
$1,317/mo
Zestimate® history
Owner options
List your home for rent
$1,317/mo
Rent Zestimate®
Find your next renter with Zillow Rental Manager. Plus, with online applications, you can quickly screen prospective tenants – for free.
$1,317/mo
Rent Zestimate®
Refinance and save
$1,512/mo
Est. payment
Refinancing to a lower rate could help reduce your monthly payments and save thousands over the life of the loan.
$1,512/mo
Est. payment
Explore your selling options
Work with a Zillow partner agent
Leverage their expertise and Zillow's premium Showcase listings to get your home seen by more buyers.
Get startedList with your own agent
Get your home in front of millions of buyers by listing it on Zillow.
Learn how to do itSell it yourself
Take full control of how buyers see your home on Zillow by listing For Sale by Owner (FSBO).
List your homeWhat's special
Second kitchenNewer roofFreshly painted throughoutSide porchAmple storageComfortable seating area
Zillow last checked:
Listing updated:
Listed by:
Julia Zetz 724-774-7373,
OXFORD REALTY & ASSOC
Bought with:
Valerie Wecht
RE/MAX REALTY BROKERS
Source: WPMLS,MLS#: 1751424 Originating MLS: West Penn Multi-List
Originating MLS: West Penn Multi-ListFacts & features
Interior
Bedrooms & bathrooms
- Bedrooms: 3
- Bathrooms: 2
- Full bathrooms: 2
Heating
- Oil
Cooling
- Central Air
Appliances
- Included: Some Electric Appliances, Dryer, Dishwasher, Refrigerator, Stove, Washer
Features
- Window Treatments
- Windows: Window Treatments
- Basement: Walk-Out Access
- Number of fireplaces: 1
Interior area
- Total structure area: 924
- Total interior livable area: 924 sqft
Property
Parking
- Parking features: Detached, Garage, Off Street
- Has garage: Yes
Lot
- Size: 0.3 Acres
- Dimensions: 0.3
Details
- Parcel number: 650270402000
Construction
Type & style
- Home type: SingleFamily
- Architectural style: Raised Ranch
- Property subtype: Single Family Residence
Materials
- Roof: Metal
Condition
- Resale
- Year built: 1950
Utilities & green energy
- Sewer: Septic Tank
- Water: Public
Community & HOA
Location
- Region: Aliquippa
Financial & listing details
- Price per square foot: $236/sqft
- Tax assessed value: $296,200
- Annual tax amount: $2,761
- Date on market: 5/1/2026
Price history
| Date | Event | Price |
|---|---|---|
| 6/12/2026 | Sold | $218,000+3.8%$236/sqft |
Source:  WPMLS #1751424 Report a problem WPMLS #1751424 Report a problem | ||
| 5/31/2026 | Pending sale | $210,000$227/sqft |
Source: WPMLS #1751424 Report a problem | ||
| 5/10/2026 | Contingent | $210,000$227/sqft |
Source: WPMLS #1751424 Report a problem | ||
| 5/1/2026 | Listed for sale | $210,000+75%$227/sqft |
Source: WPMLS #1751424 Report a problem | ||
| 7/8/2009 | Sold | $120,000$130/sqft |
Source: Public Record Report a problem | ||
Public tax history
| Year | Property taxes | Tax assessment |
|---|---|---|
| 2025 | $2,761 +3.5% | $148,100 |
| 2024 | $2,669 +8.5% | $148,100 +661.4% |
| 2023 | $2,459 +2.8% | $19,450 |
| 2022 | $2,391 +2.3% | $19,450 |
| 2021 | $2,338 +5.3% | $19,450 |
| 2020 | $2,221 | $19,450 |
| 2019 | $2,221 +339.2% | $19,450 |
| 2018 | $506 +17.1% | $19,450 |
| 2017 | $432 | $19,450 |
| 2016 | $432 | $19,450 |
| 2015 | $432 | $19,450 |
| 2014 | $432 | $19,450 |
| 2013 | -- | $19,450 |
| 2012 | -- | $19,450 |
| 2011 | -- | $19,450 |
| 2010 | -- | $19,450 |
| 2008 | -- | $19,450 |
| 2007 | -- | $19,450 |
| 2006 | -- | $19,450 |
Find assessor info on the county website
Neighborhood: 15001
Nearby homes
- $118,7003 bd1 ba967 sqft114 Patti Ln, Aliquippa, PA 15001Off Market
- $172,3004 bd2 ba848 sqft110 Patti Ln, Aliquippa, PA 15001Off Market
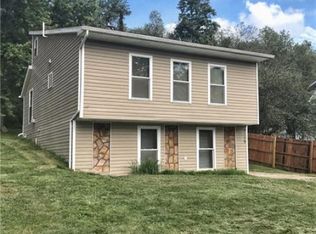
- $142,4004 bd2 ba1.6k sqft3180 Green Garden Rd, Aliquippa, PA 15001Off Market
- $109,8003 bd1 ba1.4k sqft108 Patti Ln, Aliquippa, PA 15001Off Market
- $94,1002 bd1 ba768 sqft116 Patti Ln, Aliquippa, PA 15001Off Market
- $24,800-- bd-- ba-- sqft3185 Green Garden Rd, Aliquippa, PA 15001Off Market
- $25,8003 bd1 ba-- sqft3189 Green Garden Rd, Aliquippa, PA 15001Off Market
- $217,4003 bd1 ba1.2k sqft111 Patti Ln, Aliquippa, PA 15001Off Market
Nearby schools
GreatSchools rating
- 5/10Hopewell El SchoolGrades: K-4Distance: 2.3 mi
- 6/10Hopewell Junior High SchoolGrades: 5-8Distance: 2.6 mi
- 5/10Hopewell Senior High SchoolGrades: 9-12Distance: 3.1 mi
Schools provided by the listing agent
- District: Hopewell Area
Source: WPMLS. This data may not be complete. We recommend contacting the local school district to confirm school assignments for this home.


Get pre-qualified for a loan
At Zillow Home Loans, we can pre-qualify you in as little as 5 minutes with no impact to your credit score.An equal housing lender. NMLS #10287.
- Pennsylvania
- Beaver County
- Aliquippa
- 15001
- 112 Patti Ln
Nearby cities
Nearby zip codes
Other Aliquippa Topics
