Skip main navigation
Active
  • Price cut: $10K (6/15)
    $569,900

    112 Peaceful Ln, Mena, AR 71953

    4beds
    3,701sqft
    : 
    Loading
    Get pre-qualified
    Single Family Residence
    Built in 1998
    10 Acres Lot
    $542,100 Zestimate®
    $154/sqft
    $-- HOA

    What's special

    Attic storageWhole-house kohler generator
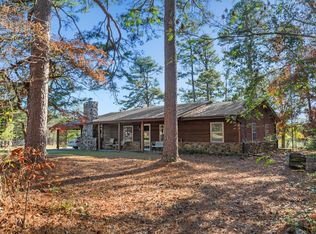
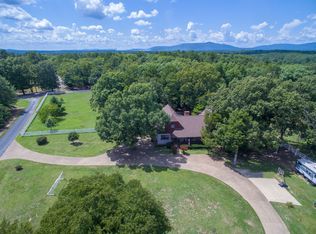
    Hard-to-find custom home in desirable area of Mena, sitting on 10+/- park-like acres with partial woods, privacy, and future development potential. Meticulously cared for, this 3,701 sq ft home offers 4 bedrooms, 4 bathrooms, double sinks in the master bath, 2 A/C units, 2 furnaces, and a whole-house Kohler generator. Built with 2x6 construction and no expense spared, you can feel the quality the moment you walk through the door. The setting gives you that peaceful, private feel everyone wants, while still keeping you close to town, truly the best of both worlds. Major updates have already been handled, including luxury vinyl flooring in 2024, a roof replaced in June 2025 with high-grade impact-resistant shingles, and a brand-new pavilion added in July 2025. Outside, the detached 1,500+/- sq ft heated shop is a rare bonus, featuring 2-car garage capacity, attic storage, and its own bathroom, perfect for hobbies, projects, storage, or extra workspace. If you’ve been waiting for space, quality, privacy, and long-term potential, 112 Peaceful Lane, Mena Arkansas 71953 is the kind of property that doesn’t come along very often.
    89 days
    |
    176
    |
    6
    |

    Zillow last checked:

    Listing updated:

    Listed by:

    Justin Robins 479-385-6817,

    Ouachita Hometown Realtors 479-234-6006

    Source: CARMLS,MLS#: 26015534MLS Logo

    Loading...

      Facts & features

      Interior

      Bedrooms & bathrooms
      • Bedrooms: 4
      • Bathrooms: 4
      • Full bathrooms: 4
      Rooms
      • Room types: Formal Living Room, Office/Study, Game Room, Sun Room
      Dining room
      • Features: Kitchen/Dining Combo
      Heating
      • Electric
      Cooling
      • Electric
      Appliances
      • Included: Free-Standing Range, Microwave, Electric Range, Dishwasher, Electric Water Heater
      • Laundry: Laundry Room
      Features
      • Walk-In Closet(s), Ceiling Fan(s), Granite Counters, Sheet Rock, Primary Bedroom/Main Lv, Guest Bedroom/Main Lv, 4 Bedrooms Same Level
      • Flooring: Carpet, Laminate
      • Windows: Insulated Windows
      • Basement: None
      • Has fireplace: Yes
      • Fireplace features: Gas Logs Present, Gas Log
      Interior area
      • Total structure area: 3,701
      • Total interior livable area: 3,701 sqft

      Property

      Parking
      • Total spaces: 2
      • Parking features: RV Access/Parking, Garage, Carport, Two Car, Detached
      • Has garage: Yes
      • Has carport: Yes
      Features
      • Levels: One
      • Stories: 1
      • Patio & porch: Patio, Porch
      • Exterior features: Shop
      Lot
      • Size: 10 Acres
      • Features: Level, Rural Property, Wooded, Cleared, Subdivided
      Details
      • Parcel number: 0000041720000

      Construction

      Type & style
      • Home type: SingleFamily
      • Architectural style: Patio Home
      • Property subtype: Single Family Residence
      Materials
      • Brick
      • Foundation: Slab
      • Roof: Shingle
      Condition
      • New construction: No
      • Year built: 1998

      Utilities & green energy

      • Electric: Electric-Co-op
      • Gas: Gas-Propane/Butane
      • Sewer: Septic Tank, Tank Owned Other
      • Water: Well
      • Utilities for property: Gas-Propane/Butane
      Green energy
      • Energy efficient items: Ridge Vents/Caps

      Community & HOA

      Community
      • Subdivision: COUNTRY CLUB ESTATES
      HOA
      • Has HOA: No
      Location
      • Region: Mena

      Financial & listing details

      • Price per square foot: $154/sqft
      • Tax assessed value: $359,650
      • Annual tax amount: $2,391
      • Date on market: 4/19/2026
      • Listing terms: VA Loan,FHA,Conventional,Cash,USDA Loan
      • Road surface type: Paved

        Estimated market value

        $542,100

        $515,000 - $569,000

        $2,835/mo

        Price history

        DateEventPrice
        6/15/2026Price change$569,900-1.7%$154/sqft
        Source: CARMLS #26015534 Report a problem
        5/14/2026Price change$579,900-1.7%$157/sqft
        Source: CARMLS #26015534 Report a problem
        4/19/2026Listed for sale$589,900+40.2%$159/sqft
        Source: CARMLS #26015534 Report a problem
        9/30/2022Sold$420,900-12.3%$114/sqft
        Source: ArkansasOne MLS #1215012 Report a problem
        4/11/2022Listed for sale$479,998$130/sqft
        Source: ArkansasOne MLS #1215012 Report a problem

        Public tax history

        YearProperty taxesTax assessment
        2025$2,391 -4%$71,904 +0%
        2024$2,490 -2.9%$71,872 +0%
        2023$2,564 +47.8%$71,840 +41.6%
        2022$1,735 $50,720
        2021$1,735 -3.4%$50,720 -3.5%
        2020$1,796 $52,560
        2019$1,796 -0.6%$52,560 -8.4%
        2018$1,807 $57,380 +13.8%
        2017$1,807 $50,400
        2016$1,807 $50,400
        2015$1,807 +4.4%$50,400
        2014$1,732 $50,400
        2013$1,732 -6.2%$50,400 -5.2%
        2012$1,846 $53,160
        2011$1,846 $53,160
        2010$1,846 $53,160
        2009$1,846 $53,160
        2008$1,846 $53,160
        Find assessor info on the county website

        Monthly payment

        Est. payment

        Payment breakdown

        Explore the cost of this home by adjusting the details. Changes won't be saved.
        All calculations are estimates and provided by Zillow, Inc. for informational purposes only. Actual amounts may vary.
        HOA fees may include property taxes on listings classified as Co-Ops. Contact the listing agent and/or owner for fee details.
        Mortgage interest rates are dependent on a number of factors, including credit score, down payment, and repayment length. Interest rate data provided by Zillow Group Marketplace, Inc. as of 1/1/1970 from various mortgage lenders with which we have lead or other similar arrangements; the Estimated Payment is an average of those rates.
        See how much you could borrow to make a competitive offer.

        Climate risks

        Neighborhood: 71953

        Getting around

        0 / 100
        Car-Dependent
        21 / 100
        Somewhat Bikeable

        Nearby schools

        GreatSchools rating
        Schools provided by the listing agent
        • Elementary: Holly Harshman
        • Middle: Mena
        • High: Mena

        Source: CARMLS. This data may not be complete. We recommend contacting the local school district to confirm school assignments for this home.

        A local agent can set up tours, give advice and negotiate with sellers.

        Browse local experts

        Similar homes