Skip main navigation
Off market
Street View
  • $625,700

    112 Peach Tree Dr, Franklinville, NJ 08322

    4beds
    3baths
    2,889sqft
    SingleFamily
    Built in 2006
    1.19 Acres Lot
    $625,700 Zestimate®
    $217/sqft
    $3,815 Estimated rent

    Home value

    $625,700

    $594,000 - $657,000

    $3,815/mo

    Zestimate® history
    Loading
    Loading...

    Owner options

    List your home for rent

    $3,815/mo

    Rent Zestimate®

    Find your next renter with Zillow Rental Manager. Plus, with online applications, you can quickly screen prospective tenants – for free.

    Learn more

    $3,815/mo

    Rent Zestimate®

    Refinance and save

    $4,532/mo

    Est. payment

    Refinancing to a lower rate could help reduce your monthly payments and save thousands over the life of the loan.

    See today's rates

    $4,532/mo

    Est. payment

    Explore your selling options

    Work with a Zillow partner agent

    Leverage their expertise and Zillow's premium Showcase listings to get your home seen by more buyers.

    Get started

    List with your own agent

    Get your home in front of millions of buyers by listing it on Zillow.

    Learn how to do it

    Sell it yourself

    Take full control of how buyers see your home on Zillow by listing For Sale by Owner (FSBO).

    List your home

    What's special

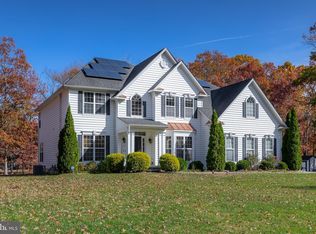
    COMING SOON! Bright and spacious best describes this stately 2-story colonial home situated on over an acre in the desirable Washington Oaks community. The neatly manicured lawn and pristine landscaping add to the property's polished curb appeal. Upon entering the interior of the home, elegant hardwood flooring welcomes you into the foyer and carries you all the way back into the lovely kitchen. To the right of the foyer entryway is the formal dining room with arched window and custom trim work. To the left of the foyer is the inviting, sunlit living room, the powder room and the main floor study w/French door entry. Beyond the foyer is the stunning open concept family room with soaring 2-story ceiling and gas fireplace with marble surround flanked on both sides by double windows. Adjoining the family room is the gourmet, eat-in, kitchen boasting upgraded, expanded cabinets, large center island, granite countertops & stainless steel appliances including a double wall oven. Contemporary wall colors and neutral carpeting grace the main floor and continue throughout the second floor, as well. The upper level offers a luxurious master suite with its envy-inspiring, walk-in closet designed with built?in organizers & large master bath featuring a double sink vanity, stall shower and whirlpool tub with ceramic tile surround. From the cat-walk hallway overlooking the main floor you can access the 3 additional bedrooms, the second full bath & upstairs laundry. For even more living space, enjoy the full, finished basement that is ready to meet all your potential needs with ample space for a home gym, game room, playroom, spare bedroom, home office, media center or more. Plus a separate basement storage room to house all your stow-away items. Now with summer upon us, enjoy outdoor living at its best. The sliding glass door off the kitchen leads outside to the raised deck that steps down to the paver-patio and pleasantly shaded backyard. Additional features include the side entry 2-car garage, extended driveway, lawn sprinkler system, and cost-saving solar panels. This beauty has so much to offer the buyer looking for that perfect blend of comfort and luxury. 2018-07-26

    This property is off market, which means it's not currently listed for sale or rent on Zillow. This may be different from what's available on other websites or public sources.

    Facts & features

    Interior

    Bedrooms & bathrooms
    • Bedrooms: 4
    • Bathrooms: 3
    Heating
    • Gas
    Cooling
    • Central
    Interior area
    • Total interior livable area: 2,889 sqft

    Property

    Parking
    • Total spaces: 2
    Features
    • Exterior features: Wood
    Lot
    • Size: 1.19 Acres
    Details
    • Parcel number: 0500904000000006

    Construction

    Type & style
    • Home type: SingleFamily
    • Architectural style: Colonial
    Materials
    • Frame
    Condition
    • Year built: 2006

    Community & HOA

    Location
    • Region: Franklinville

    Financial & listing details

    • Price per square foot: $217/sqft
    • Tax assessed value: $321,000
    • Annual tax amount: $11,723

    Price history

    DateEventPrice
    9/15/2018Sold$350,000+0%$121/sqft
    Source: Public Record Report a problem
    7/3/2018Pending sale$349,900$121/sqft
    Source: BHHS Fox & Roach - Washington-Gloucester Home Marketing Center #1001860354 Report a problem
    7/3/2018Listed for sale$349,900-20.4%$121/sqft
    Source: BHHS Fox & Roach - Washington-Gloucester Home Marketing Center #1001860354 Report a problem
    4/17/2006Sold$439,733$152/sqft
    Source: Public Record Report a problem

    Public tax history

    YearProperty taxesTax assessment
    2025$11,723 $321,000
    2024$11,723 -0.9%$321,000
    2023$11,832 +2.7%$321,000
    2022$11,524 +1.4%$321,000
    2021$11,363 +2.4%$321,000
    2020$11,094 +36%$321,000
    2019$8,158 $321,000
    2018$8,158 -23.7%$321,000
    2017$10,693 +4.2%$321,000
    2016$10,262 +3.9%$321,000
    2015$9,880 +2.5%$321,000
    2014$9,640 +17.4%$321,000
    2013$8,214 +0.2%$321,000 +72.6%
    2012$8,195 -15.3%$186,000
    2011$9,681 +2.9%$186,000 -17.1%
    2010$9,409 +3%$224,300 +1%
    2009$9,133 $222,100
    2008-- $222,100
    2007-- $222,100
    Find assessor info on the county website

    Neighborhood: 08322

    Nearby schools

    GreatSchools rating
    Get a cash offer in 3 minutes
    Find out how much your home could sell for in as little as 3 minutes with a no-obligation cash offer.
    Estimated market value
    $625,700
    Get a cash offer in 3 minutes
    Find out how much your home could sell for in as little as 3 minutes with a no-obligation cash offer.
    Estimated market value
    $625,700