Absolute showplace in gated subdivision in award winning Heritage School zone! Beautifully updated and meticulously maintained 4 BR, 2 1/2 bath in Homestead Estates. Approx. 2,200 square feet of thoughtfully designed space laden with timeless finishes, top quality upgrades and true pride of ownership! This amazing home is move-in ready! Step inside this inviting home and you will immediately notice a light-filled layout with warm hardwood. The main living area features a custom glass fireplace with remote control, creating warm and inviting focal point, with built-in cabinetry on each side. The main level offers a well-designed flow with a spacious kitchen, living area, formal dining, breakfast nook, half bath, and dedicated laundry room, providing both convenience and functionality for daily living. The primary suite bathroom is a true standout, featuring a custom walk-in shower with marble-look tile, frameless glass, matte black fixtures, and a spa-like feel rarely found at this price point. Dual vanities with vessel sinks and updated lighting complete the space. Upstairs you'll find all four BR along with two full bathrooms, creating a private and practical layout ideal for families or guests. Step outside to enjoy a beautifully maintained yard that has been professionally treated and well cared for, resulting in lush, established grass. The backyard is bordered by mature Leland Cypress trees, providing a natural sense of privacy and a peaceful outdoor setting. The recently updated back deck with new wood and railing is perfect for relaxing, listening to the birds, or entertaining, while the front porch has been refreshed to match, enhancing curb appeal. A standout feature is the custom built workshop with electricity, offering endless possibilities for hobbies, storage, a creative studio, or a dedicated workspace. This home offers the perfect balance of comfort style and value in a highly desirable neighborhood.
Sold for $399,900
$399,900
112 Peachtree Cir, Ringgold, GA 30736
4beds
2,179sqft
Single Family Residence
Built in 2006
10,018 Square Feet Lot
$395,200 Zestimate®
$184/sqft
$2,448 Estimated rent
Home value
$395,200
$375,000 - $415,000
$2,448/mo
Zestimate® history
Owner options
List your home for rent
$2,448/mo
Rent Zestimate®
Find your next renter with Zillow Rental Manager. Plus, with online applications, you can quickly screen prospective tenants – for free.
$2,448/mo
Rent Zestimate®
Refinance and save
$2,403/mo
Est. payment
Refinancing to a lower rate could help reduce your monthly payments and save thousands over the life of the loan.
$2,403/mo
Est. payment
Explore your selling options
Work with a Zillow partner agent
Leverage their expertise and Zillow's premium Showcase listings to get your home seen by more buyers.
Get startedList with your own agent
Get your home in front of millions of buyers by listing it on Zillow.
Learn how to do itSell it yourself
Take full control of how buyers see your home on Zillow by listing For Sale by Owner (FSBO).
List your homeWhat's special
Timeless finishesLight-filled layoutSpa-like feelBeautifully maintained yardWarm hardwoodLush established grassBreakfast nook
Zillow last checked:
Listing updated:
Listed by:
David Turner 423-488-1811,
RE/MAX Properties
Bought with:
Tanner Heyer, 359310
Better Homes and Gardens Real Estate Jackson Realty
Source: Greater Chattanooga Realtors,MLS#: 1534105
Facts & features
Interior
Bedrooms & bathrooms
- Bedrooms: 4
- Bathrooms: 3
- Full bathrooms: 2
- 1/2 bathrooms: 1
Primary bedroom
- Level: Second
Bedroom
- Level: Second
Bedroom
- Level: Second
Bedroom
- Level: Second
Bathroom
- Level: Second
Bathroom
- Level: Second
Other
- Level: First
Other
- Level: First
Dining room
- Level: First
Kitchen
- Level: First
Laundry
- Level: First
Heating
- Central, Electric, Heat Pump
Cooling
- Central Air, Ceiling Fan(s)
Appliances
- Included: Double Oven, Dishwasher, Electric Water Heater, Free-Standing Electric Range, Microwave
- Laundry: Laundry Room, Main Level
Features
- Bookcases, Cathedral Ceiling(s), Ceiling Fan(s), Chandelier, Crown Molding, Double Vanity, High Speed Internet, Walk-In Closet(s), Wired for Data, Separate Shower, En Suite, Breakfast Nook, Separate Dining Room, Split Bedrooms
- Flooring: Carpet, Laminate
- Basement: Crawl Space
- Number of fireplaces: 1
- Fireplace features: Great Room
Interior area
- Total structure area: 2,179
- Total interior livable area: 2,179 sqft
- Finished area above ground: 2,197
- Finished area below ground: 0
Property
Parking
- Total spaces: 2
- Parking features: Concrete, Driveway, Garage Door Opener, Garage Faces Front, Kitchen Level
- Attached garage spaces: 2
Features
- Levels: Two
- Stories: 2
- Patio & porch: Covered, Porch - Covered
- Exterior features: Rain Gutters
- Pool features: None
- Spa features: None
- Fencing: None
Lot
- Size: 10,018 Square Feet
- Dimensions: 81 x 125
- Features: Back Yard, Cleared, Gentle Sloping, Level, Rectangular Lot
Details
- Additional structures: Outbuilding, Workshop
- Parcel number: 0039s014
- Special conditions: Standard
Construction
Type & style
- Home type: SingleFamily
- Property subtype: Single Family Residence
Materials
- Vinyl Siding
- Foundation: Block
- Roof: Composition
Condition
- New construction: No
- Year built: 2006
Utilities & green energy
- Sewer: Public Sewer
- Water: Public
- Utilities for property: Cable Available, Natural Gas Not Available, Phone Available, Sewer Connected, Underground Utilities, Water Connected
Community & HOA
Community
- Features: Curbs, Gated, Sidewalks
- Security: Smoke Detector(s)
- Subdivision: Homestead Ests
HOA
- Has HOA: Yes
- Services included: None
Location
- Region: Ringgold
Financial & listing details
- Price per square foot: $184/sqft
- Tax assessed value: $370,144
- Annual tax amount: $2,811
- Date on market: 5/6/2026
- Listing terms: Cash,Conventional,FHA,USDA Loan,VA Loan
- Road surface type: Asphalt
Price history
| Date | Event | Price |
|---|---|---|
| 6/5/2026 | Sold | $399,900$184/sqft |
Source: Greater Chattanooga Realtors #1534105 Report a problem | ||
| 5/9/2026 | Contingent | $399,900$184/sqft |
Source:  RealTracs MLS as distributed by MLS GRID #3190640 Report a problem RealTracs MLS as distributed by MLS GRID #3190640 Report a problem | ||
| 5/6/2026 | Listed for sale | $399,900+113.3%$184/sqft |
Source: Greater Chattanooga Realtors #1534105 Report a problem | ||
| 5/5/2006 | Sold | $187,500+451.5%$86/sqft |
Source: Public Record Report a problem | ||
| 11/14/2005 | Sold | $34,000$16/sqft |
Source: Public Record Report a problem | ||
Public tax history
| Year | Property taxes | Tax assessment |
|---|---|---|
| 2025 | $498 -19.6% | $148,058 -0.2% |
| 2024 | $620 +450.6% | $148,288 +28.7% |
| 2023 | $113 | $115,264 +26.1% |
| 2022 | -- | $91,379 |
| 2021 | -- | $91,379 +13.3% |
| 2020 | $1,840 +1.5% | $80,651 +1.5% |
| 2019 | $1,812 -5.3% | $79,451 |
| 2018 | $1,914 +3.9% | $79,451 +6.6% |
| 2017 | $1,841 | $74,523 +6% |
| 2016 | -- | $70,333 |
| 2015 | -- | $70,333 |
| 2014 | -- | $70,333 -4.1% |
| 2013 | -- | $73,340 |
| 2012 | -- | -- |
| 2011 | -- | -- |
| 2010 | -- | -- |
Find assessor info on the county website
Neighborhood: 30736
Nearby homes
- $397,8004 bd2 ba2k sqft130 Peachtree Cir, Ringgold, GA 30736Off Market
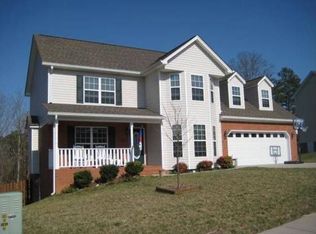
- $339,7004 bd2 ba1.7k sqft13 Woodbury Ct, Ringgold, GA 30736Off Market

- $323,3003 bd3 ba1.7k sqft27 Woodbury Ct, Ringgold, GA 30736Off Market
- $382,100-- bd2 ba1.8k sqft142 Peachtree Cir, Ringgold, GA 30736Off Market
- $384,500-- bd2 ba2.3k sqft115 Peachtree Cir, Ringgold, GA 30736Off Market
- $344,4003 bd2 ba1.7k sqft10 Boxwood Dr, Ringgold, GA 30736Off Market
- $337,300-- bd2 ba1.8k sqft133 Peachtree Cir, Ringgold, GA 30736Off Market
- $416,3003 bd3 ba1.8k sqft45 Woodbury Ct, Ringgold, GA 30736Off Market
Nearby schools
GreatSchools rating
- 7/10Ringgold Elementary SchoolGrades: 3-5Distance: 0.2 mi
- 8/10Heritage Middle SchoolGrades: 6-8Distance: 3 mi
- 7/10Heritage High SchoolGrades: 9-12Distance: 2.9 mi
Schools provided by the listing agent
- Elementary: Ringgold Elementary
- Middle: Heritage Middle
- High: Heritage High School
Source: Greater Chattanooga Realtors. This data may not be complete. We recommend contacting the local school district to confirm school assignments for this home.
Get a cash offer in 3 minutes
Find out how much your home could sell for in as little as 3 minutes with a no-obligation cash offer.
Estimated market value
$395,200
Get a cash offer in 3 minutes
Find out how much your home could sell for in as little as 3 minutes with a no-obligation cash offer.
Estimated market value
$395,200
- Georgia
- Catoosa County
- Ringgold
- 30736
- 112 Peachtree Cir
Nearby cities
Nearby neighborhoods
Nearby zip codes
Other Ringgold Topics
