Skip main navigation
Sold for $179,000
  • $179,000

    112 Pearl St, Charlotte, MI 48813

    3beds
    1,412sqft
    Single Family Residence
    Built in 1930
    5,662 Square Feet Lot
    $181,000 Zestimate®
    $127/sqft
    $1,834 Estimated rent

    Home value

    $181,000

    $172,000 - $190,000

    $1,834/mo

    Zestimate® history
    Loading
    Loading...

    Owner options

    List your home for rent

    $1,834/mo

    Rent Zestimate®

    Find your next renter with Zillow Rental Manager. Plus, with online applications, you can quickly screen prospective tenants – for free.

    Learn more

    $1,834/mo

    Rent Zestimate®

    Refinance and save

    $1,253/mo

    Est. payment

    Refinancing to a lower rate could help reduce your monthly payments and save thousands over the life of the loan.

    See today's rates

    $1,253/mo

    Est. payment

    Explore your selling options

    Work with a Zillow partner agent

    Leverage their expertise and Zillow's premium Showcase listings to get your home seen by more buyers.

    Get started

    List with your own agent

    Get your home in front of millions of buyers by listing it on Zillow.

    Learn how to do it

    Sell it yourself

    Take full control of how buyers see your home on Zillow by listing For Sale by Owner (FSBO).

    List your home

    What's special

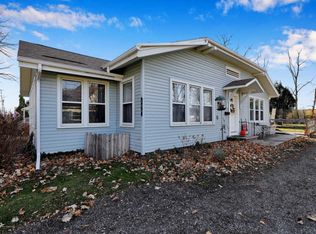
    Welcome to 112 Pearl Street in Charlotte! Space, updates, and a location that is hard to beat come together in this inviting 3 bedroom, 2.5 bath home, located just four blocks from downtown Charlotte. Enjoy easy access to local restaurants, shopping, community events, festivals, and everything that makes downtown living so convenient. Inside, the spacious kitchen offers an abundance of cabinetry and counter space, along with a peninsula bar and generous dining area that provides plenty of room for everyday meals, entertaining, and gathering with family and friends. The main floor features a bedroom with an attached full bath, offering flexibility for a primary bedroom, guest suite, or additional living needs. The light filled living room has plenty of natural light and brand new carpet, creating a comfortable and welcoming space. Upstairs, you will find two additional bedrooms, including one with a walk in closet and convenient half bath. All three bathrooms have been recently renovated, and additional improvements include updated plumbing and electrical, along with newer mechanicals, taking care of many of the big ticket updates for the next owner. The full basement provides plenty of storage and offers exciting potential for future finished living space. Create a family room, home office, gym, playroom, or a combination that fits your needs. Outside, the generously sized fenced yard offers plenty of room to entertain, garden, play, or simply enjoy the outdoors. A detached one car garage adds convenient parking and additional storage. With major updates already completed, flexible living space, a large fenced yard, and downtown Charlotte just four blocks away, 112 Pearl Street offers a wonderful combination of convenience, character, and room to make it your own. This listing contains photos that are digitally altered.

    Zillow last checked:

    Listing updated:

    Listed by:

    Aimee Halstead 517-203-9434,

    RE/MAX Real Estate Professionals,

    Erica Cook 517-896-2714,

    RE/MAX Real Estate Professionals

    Bought with:

    Tod L Perleberg, 6501438367

    RE/MAX Real Estate Professionals

    Source: Greater Lansing AOR,MLS#: 298352MLS Logo

    Facts & features

    Interior

    Bedrooms & bathrooms
    • Bedrooms: 3
    • Bathrooms: 3
    • Full bathrooms: 2
    • 1/2 bathrooms: 1
    Primary bedroom
    • Level: First
    • Area: 95.23 Square Feet
    • Dimensions: 12.68 x 7.51
    Bedroom 2
    • Level: Second
    • Area: 179.04 Square Feet
    • Dimensions: 16.67 x 10.74
    Bedroom 3
    • Level: Second
    • Area: 203.69 Square Feet
    • Dimensions: 11.31 x 18.01
    Dining room
    • Description: COMBO WITH KITCHEN
    • Level: First
    • Area: 0 Square Feet
    • Dimensions: 0 x 0
    Kitchen
    • Level: First
    • Area: 387.74 Square Feet
    • Dimensions: 28.85 x 13.44
    Living room
    • Level: First
    • Area: 346.68 Square Feet
    • Dimensions: 23.33 x 14.86
    Other
    • Level: Basement
    • Area: 788.63 Square Feet
    • Dimensions: 34.65 x 22.76
    Heating
    • Forced Air, Natural Gas
    Cooling
    • Central Air
    Appliances
    • Included: Gas Range, Microwave, Oven, Water Heater
    • Laundry: Electric Dryer Hookup, Gas Dryer Hookup, In Basement
    Features
    • Flooring: Carpet
    • Basement: Concrete,Daylight,Full
    Interior area
    • Total structure area: 2,276
    • Total interior livable area: 1,412 sqft
    • Finished area above ground: 1,412
    • Finished area below ground: 0

    Property

    Parking
    • Total spaces: 1
    • Parking features: Detached, Driveway, Garage, Garage Faces Front, Paved
    • Garage spaces: 1
    • Has uncovered spaces: Yes
    Features
    • Levels: Two
    • Stories: 2
    • Fencing: Back Yard,Fenced,Perimeter,Privacy
    Lot
    • Size: 5,662 Square Feet
    • Dimensions: 132 x 44
    • Features: Back Yard, Front Yard, Landscaped
    Details
    • Foundation area: 864
    • Parcel number: 2320007660001500
    • Zoning description: Zoning

    Construction

    Type & style
    • Home type: SingleFamily
    • Property subtype: Single Family Residence
    Materials
    • Wood Siding
    • Roof: Shingle
    Condition
    • Year built: 1930

    Utilities & green energy

    • Electric: 200+ Amp Service
    • Sewer: Public Sewer
    • Water: Public
    • Utilities for property: Natural Gas Connected

    Community & HOA

    Community
    • Subdivision: Rices
    Location
    • Region: Charlotte

    Financial & listing details

    • Price per square foot: $127/sqft
    • Tax assessed value: $126,600
    • Annual tax amount: $2,794
    • Date on market: 8/12/2026
    • Listing terms: VA Loan,Cash,Conventional,FHA,FMHA - Rural Housing Loan

    Price history

    DateEventPrice
    9/21/2026Sold$179,000$127/sqft
    Source: Greater Lansing AOR #298352 Report a problem
    9/6/2026Pending sale$179,000$127/sqft
    Source: Greater Lansing AOR #298352 Report a problem
    8/12/2026Listed for sale$179,000$127/sqft
    Source: Greater Lansing AOR #298352 Report a problem

    Public tax history

    YearProperty taxesTax assessment
    2025$2,714 $63,300 +4.5%
    2024-- $60,600 +38.4%
    2021$2,183 +1.7%$43,800 +4.8%
    2020$2,146 $41,800 +11.5%
    2019$2,146 +2.6%$37,489 -3%
    2018$2,093 +5.4%$38,644 +2.6%
    2017$1,986 $37,673 +1.2%
    2016-- $37,209 +4.3%
    2015-- $35,690 +14%
    2014-- $31,313 -6.1%
    2013-- $33,362 -29.1%
    2011-- $47,049 -1.1%
    2010-- $47,594 -6.7%
    2009-- $50,990 +3.1%
    2008-- $49,462 -0.4%
    2007-- $49,675 +5.2%
    2006-- $47,200 +7.8%
    2005-- $43,800 +7.6%
    2004-- $40,700 +11.2%
    2002-- $36,600 +11.2%
    2001-- $32,900
    Find assessor info on the county website

    Neighborhood: 48813

    Nearby schools

    GreatSchools rating
    Schools provided by the listing agent
    • High: Charlotte

    Source: Greater Lansing AOR. This data may not be complete. We recommend contacting the local school district to confirm school assignments for this home.

    Get a cash offer in 3 minutes
    Find out how much your home could sell for in as little as 3 minutes with a no-obligation cash offer.
    Estimated market value
    $181,000
    Get a cash offer in 3 minutes
    Find out how much your home could sell for in as little as 3 minutes with a no-obligation cash offer.
    Estimated market value
    $181,000