Skip main navigation
Closed
  • $410,000

    112 Pebble Creek Xing, Fort Mill, SC 29715

    4beds
    2,038sqft
    Single Family Residence
    Built in 1996
    0.45 Acres Lot
    $410,000 Zestimate®
    $201/sqft
    $2,536 Estimated rent

    Home value

    $410,000

    $390,000 - $431,000

    $2,536/mo

    Zestimate® history
    Loading
    Loading...

    Owner options

    List your home for rent

    $2,536/mo

    Rent Zestimate®

    Find your next renter with Zillow Rental Manager. Plus, with online applications, you can quickly screen prospective tenants – for free.

    Learn more

    $2,536/mo

    Rent Zestimate®

    Refinance and save

    $2,791/mo

    Est. payment

    Refinancing to a lower rate could help reduce your monthly payments and save thousands over the life of the loan.

    See today's rates

    $2,791/mo

    Est. payment

    Explore your selling options

    Work with a Zillow partner agent

    Leverage their expertise and Zillow's premium Showcase listings to get your home seen by more buyers.

    Get started

    List with your own agent

    Get your home in front of millions of buyers by listing it on Zillow.

    Learn how to do it

    Sell it yourself

    Take full control of how buyers see your home on Zillow by listing For Sale by Owner (FSBO).

    List your home

    What's special

    Welcoming front porchQuiet cul-de-sacBright and functional kitchenFour spacious bedroomsMultiple living spacesGenerous primary suite
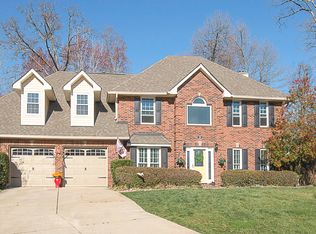
    Located on a quiet cul-de-sac in the established Whitegrove community, this 4-bedroom, 2.5-bath home offers the space, layout, and location buyers are looking for in Fort Mill—at a compelling value. Situated on a rare 0.45-acre lot, the property provides plenty of room to enjoy the outdoors—whether it’s entertaining, relaxing, or creating your own backyard retreat. The welcoming front porch and extended outdoor living areas add to the home’s charm and functionality. Inside, you’ll find over 2,000 square feet with multiple living spaces, a bright and functional kitchen, and a layout designed for both everyday living and gathering. The home is well-maintained and move-in ready, with the opportunity to personalize over time and build equity. To make that even easier, the seller is offering a $2,000 carpet allowance—an immediate opportunity to refresh the space to your own style and add value from day one. Upstairs features four spacious bedrooms, including a generous primary suite, offering flexibility for families, guests, or a home office. Located in a highly desirable Fort Mill school district with easy access to shopping, dining, and Charlotte, this home combines location, space, and long-term value in one of the area’s most established neighborhoods.

    Zillow last checked:

    Listing updated:

    Listing Provided by:

    Robbie Tickel robbietickel@gmail.com,

    Costello Real Estate and Investments LLC

    Bought with:

    David Brewer

    Helen Adams Realty

    Source: Canopy MLS as distributed by MLS GRID,MLS#: 4353093MLS Logo

    Facts & features

    Interior

    Bedrooms & bathrooms
    • Bedrooms: 4
    • Bathrooms: 3
    • Full bathrooms: 2
    • 1/2 bathrooms: 1
    Primary bedroom
    • Level: Upper
    Bedroom s
    • Level: Upper
    Bedroom s
    • Level: Upper
    Bathroom full
    • Level: Upper
    Bathroom half
    • Level: Main
    Bonus room
    • Level: Upper
    Dining room
    • Level: Main
    Kitchen
    • Level: Main
    Laundry
    • Level: Main
    Heating
    • Central, Natural Gas
    Cooling
    • Ceiling Fan(s), Central Air, Electric
    Appliances
    • Included: Dishwasher, Gas Range, Gas Water Heater, Microwave, Washer/Dryer
    • Laundry: In Kitchen, Utility Room, Main Level
    Features
    • Pantry, Storage, Walk-In Closet(s)
    • Flooring: Carpet, Vinyl
    • Has basement: No
    • Attic: Pull Down Stairs
    • Fireplace features: Living Room, Wood Burning, Other - See Remarks
    Interior area
    • Total structure area: 2,038
    • Total interior livable area: 2,038 sqft
    • Finished area above ground: 2,038
    • Finished area below ground: 0

    Property

    Parking
    • Total spaces: 6
    • Parking features: Driveway, Attached Garage, Garage on Main Level
    • Attached garage spaces: 2
    • Uncovered spaces: 4
    Features
    • Levels: Two
    • Stories: 2
    • Patio & porch: Covered, Front Porch, Patio, Rear Porch
    • Exterior features: Fire Pit
    • Fencing: Back Yard,Fenced,Partial
    Lot
    • Size: 0.45 Acres
    • Features: Cul-De-Sac, Wooded
    Details
    • Parcel number: 0201501039
    • Zoning: R-10
    • Special conditions: Standard

    Construction

    Type & style
    • Home type: SingleFamily
    • Property subtype: Single Family Residence
    Materials
    • Vinyl
    • Foundation: Slab
    Condition
    • New construction: No
    • Year built: 1996

    Utilities & green energy

    • Sewer: Public Sewer
    • Water: City
    • Utilities for property: Electricity Connected

    Community & neighborhood

    Security
    • Security features: Carbon Monoxide Detector(s), Smoke Detector(s)
    Community
    • Community features: Pond, Sidewalks, Street Lights, Walking Trails
    Location
    • Region: Fort Mill
    • Subdivision: Whitegrove

    HOA & financial

    HOA
    • Has HOA: Yes
    • HOA fee: $435 annually
    • Association name: Red Rock Management

    Other

    Other facts
    • Listing terms: Cash,Conventional,FHA,VA Loan
    • Road surface type: Concrete, Paved

    Price history

    DateEventPrice
    6/8/2026Sold$410,000-2.1%$201/sqft
    Source: Canopy MLS as distributed by MLS GRID #4353093 Report a problem
    5/10/2026Pending sale$419,000$206/sqft
    Source: Canopy MLS as distributed by MLS GRID #4353093 Report a problem
    5/3/2026Price change$419,000-1.4%$206/sqft
    Source: Canopy MLS as distributed by MLS GRID #4353093 Report a problem
    4/23/2026Price change$425,000-1.1%$209/sqft
    Source: Canopy MLS as distributed by MLS GRID #4353093 Report a problem
    4/9/2026Price change$429,900-2.3%$211/sqft
    Source: Canopy MLS as distributed by MLS GRID #4353093 Report a problem
    3/13/2026Listed for sale$439,900+160.3%$216/sqft
    Source: Canopy MLS as distributed by MLS GRID #4353093 Report a problem
    4/15/2004Sold$169,000$83/sqft
    Source: Public Record Report a problem

    Public tax history

    YearProperty taxesTax assessment
    2025$1,913 -9.2%$9,760 +15%
    2024$2,105 +2.2%$8,487
    2023$2,060 +3%$8,487
    2022$2,000 -28.5%$8,487
    2021$2,798 $8,487
    2020-- $8,487 +15%
    2019-- $7,380
    2018-- $7,380
    2017$1,574 $7,380
    2016$1,574 $7,380
    2014$1,574 $7,380 +0.8%
    2013$1,574 $7,320
    2012-- $7,320 +4%
    2010-- $7,040
    2009-- $7,040
    2008-- $7,040
    2007-- $7,040
    2006-- $7,040 +13.2%
    2005-- $6,220
    2004-- $6,220
    2003-- $6,220
    2002-- $6,220
    2001-- $6,220 +26.9%
    2000-- $4,900

    Find assessor info on the county website

    Neighborhood: 29715

    Nearby schools

    GreatSchools rating
    Schools provided by the listing agent
    • Elementary: River Trail
    • Middle: Banks Trail
    • High: Catawba Ridge

    Source: Canopy MLS as distributed by MLS GRID. This data may not be complete. We recommend contacting the local school district to confirm school assignments for this home.

    Get a cash offer in 3 minutes
    Find out how much your home could sell for in as little as 3 minutes with a no-obligation cash offer.
    Estimated market value
    $410,000
    Get a cash offer in 3 minutes
    Find out how much your home could sell for in as little as 3 minutes with a no-obligation cash offer.
    Estimated market value
    $410,000