Skip main navigation
Sold
  • Price Unknown

    112 Pecan St, Roanoke, TX 76262

    4beds
    3,000sqft
    Farm, Single Family Residence
    Built in 2023
    10,541.52 Square Feet Lot
    $-- Zestimate®
    $--/sqft
    $6,457 Estimated rent

    Home value

    Not available

    Estimated sales range

    Not available

    $6,457/mo

    Zestimate® history
    Loading
    Loading...

    Owner options

    List your home for rent

    $6,457/mo

    Rent Zestimate®

    Find your next renter with Zillow Rental Manager. Plus, with online applications, you can quickly screen prospective tenants – for free.

    Learn more

    $6,457/mo

    Rent Zestimate®

    Refinance and save

    Refinancing to a lower rate could help reduce your monthly payments and save thousands over the life of the loan.

    See today's rates

    Explore your selling options

    Work with a Zillow partner agent

    Leverage their expertise and Zillow's premium Showcase listings to get your home seen by more buyers.

    Get started

    List with your own agent

    Get your home in front of millions of buyers by listing it on Zillow.

    Learn how to do it

    Sell it yourself

    Take full control of how buyers see your home on Zillow by listing For Sale by Owner (FSBO).

    List your home

    What's special

    Cozy fireplaceMature treesEnsuite bathroomLarge game roomLarge soaking tubPlenty of windowsDouble vanity
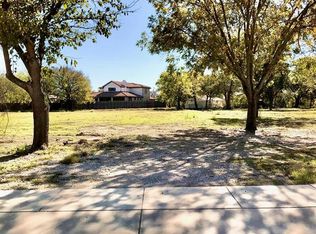
    BACK ON THE MARKET!! 112 Pecan St is a stunning new modern farmhouse that is sure to impress! This spacious 3,000 sqft home is situated on a large lot with a beautiful backyard and mature trees. One of the standout features of this property is the location. Roanoke is a charming town that is known for its excellent restaurants, and 112 Pecan St is within walking distance of some of the most famous establishments. Also, close proximity to the airport make it an excellent choice for the frequent flyer. 112 Pecan's living room features a cozy fireplace and plenty of windows that let in natural light. The kitchen is a chef's dream with top-of-the-line appliances, a large island, and plenty of counter and storage space. The primary bedroom features an ensuite bathroom with a large soaking tub, separate shower, and double vanity. Upstairs, you will find two additional bedrooms and a large game room that is perfect for kids or entertaining guests. Schedule your showing today!

    Zillow last checked:

    Listing updated:

    Listed by:

    Prince Whiting IV 0700946 214-216-7512,

    The Whiting Group 214-216-7512

    Bought with:

    Russell Bishop

    Monument Realty

    Source: NTREIS,MLS#: 20291262

    Facts & features

    Interior

    Bedrooms & bathrooms
    • Bedrooms: 4
    • Bathrooms: 3
    • Full bathrooms: 3
    Primary bedroom
    • Features: Walk-In Closet(s)
    • Level: First
    • Dimensions: 15 x 14
    Bedroom
    • Features: Walk-In Closet(s)
    • Level: First
    • Dimensions: 11 x 13
    Bedroom
    • Features: Walk-In Closet(s)
    • Level: Second
    • Dimensions: 11 x 13
    Bedroom
    • Features: Walk-In Closet(s)
    • Level: Second
    • Dimensions: 12 x 12
    Primary bathroom
    • Features: Dual Sinks, Hollywood Bath, Stone Counters, Separate Shower
    • Level: First
    Bathroom
    • Level: First
    Bathroom
    • Features: Dual Sinks, Jack and Jill Bath
    • Level: First
    Dining room
    • Level: First
    • Dimensions: 12 x 12
    Family room
    • Features: Fireplace
    • Level: First
    • Dimensions: 20 x 20
    Game room
    • Level: Second
    • Dimensions: 13 x 16
    Kitchen
    • Level: First
    Kitchen
    • Features: Breakfast Bar, Eat-in Kitchen, Kitchen Island, Walk-In Pantry
    • Level: First
    Office
    • Level: First
    • Dimensions: 11 x 11
    Heating
    • Central, Natural Gas
    Cooling
    • Central Air
    Appliances
    • Included: Dishwasher, Disposal, Gas Oven, Microwave, Tankless Water Heater
    Features
    • Built-in Features, Decorative/Designer Lighting Fixtures, Double Vanity, Eat-in Kitchen, High Speed Internet, Kitchen Island, Open Floorplan, Pantry, Paneling/Wainscoting, Cable TV, Walk-In Closet(s)
    • Flooring: Carpet, Hardwood, Tile
    • Has basement: No
    • Number of fireplaces: 1
    • Fireplace features: Family Room, Gas, Gas Log
    Interior area
    • Total interior livable area: 3,000 sqft

    Property

    Parking
    • Total spaces: 6
    • Parking features: Garage, Garage Door Opener, Garage Faces Side
    • Attached garage spaces: 3
    • Carport spaces: 3
    • Covered spaces: 6
    Features
    • Levels: Two
    • Stories: 2
    • Patio & porch: Covered
    • Pool features: None
    • Fencing: Wood,Wrought Iron
    Lot
    • Size: 10,541 sqft
    • Features: Few Trees
    Details
    • Parcel number: R770921
    • Other equipment: Call Listing Agent

    Construction

    Type & style
    • Home type: SingleFamily
    • Architectural style: Farmhouse,Modern,Detached
    • Property subtype: Farm, Single Family Residence
    Materials
    • Board & Batten Siding, Stone Veneer
    • Foundation: Slab
    • Roof: Metal
    Condition
    • New construction: Yes
    • Year built: 2023

    Utilities & green energy

    • Sewer: Public Sewer
    • Water: Public
    • Utilities for property: Sewer Available, Water Available, Cable Available

    Community & neighborhood

    Location
    • Region: Roanoke
    • Subdivision: Reedcan Add

    Other

    Other facts
    • Listing terms: Cash,Conventional,FHA,VA Loan

    Price history

    DateEventPrice
    9/12/2023Sold--
    Source: NTREIS #20291262 Report a problem
    8/18/2023Pending sale$1,088,000$363/sqft
    Source: NTREIS #20291262 Report a problem
    8/12/2023Contingent$1,088,000$363/sqft
    Source: NTREIS #20291262 Report a problem
    7/21/2023Listed for sale$1,088,000$363/sqft
    Source: NTREIS #20291262 Report a problem
    5/20/2023Contingent$1,088,000$363/sqft
    Source: NTREIS #20291262 Report a problem
    5/3/2023Price change$1,088,000-0.9%$363/sqft
    Source: NTREIS #20291262 Report a problem
    3/31/2023Listed for sale$1,098,000$366/sqft
    Source: NTREIS #20291262 Report a problem
    2/24/2020Sold--
    Source: Agent Provided Report a problem

    Public tax history

    YearProperty taxesTax assessment
    2019$10,153 +147.5%$502,508 +156.1%
    2018$4,102 +4.8%$196,183 +0.5%
    2017$3,916 $195,163 +3.5%
    2016$3,916 +16.5%$188,614 -0.2%
    2015$3,360 $188,954

    Find assessor info on the county website

    Neighborhood: 76262

    Nearby schools

    GreatSchools rating
    Schools provided by the listing agent
    • Elementary: Roanoke
    • Middle: Medlin
    • High: James M Steele Accelerated
    • District: Northwest ISD

    Source: NTREIS. This data may not be complete. We recommend contacting the local school district to confirm school assignments for this home.