2-1 Buydown Offered with Preferred Lender! Discover the Weymouth by JK Builders, a two-story home featuring 4 bedrooms and 2.5
bathrooms. The open-concept living space creates an inviting atmosphere for gatherings. The
first-floor impresses with 9-foot ceilings and a cozy electric fireplace. The kitchen includes
granite countertops, a ceramic tile backsplash, and stylish cabinetry that extends into the upstairs bathrooms. The primary suite, located on the main floor, provides a peaceful retreat. Upstairs,you'll find three additional bedrooms and a versatile loft. Luxury vinyl plank flooring runs through the main living areas, while plush carpeting adds warmth and comfort to the second floor. This home is designed for modern living, offering both luxury and practicality in every detail.
Sold for $369,999
$369,999
112 Peeler Circle, Raeford, NC 28376
4beds
2,439sqft
Single Family Residence
Built in 2024
8,276 Square Feet Lot
$370,000 Zestimate®
$152/sqft
$2,370 Estimated rent
Home value
$370,000
$352,000 - $389,000
$2,370/mo
Zestimate® history
Owner options
List your home for rent
$2,370/mo
Rent Zestimate®
Find your next renter with Zillow Rental Manager. Plus, with online applications, you can quickly screen prospective tenants – for free.
$2,370/mo
Rent Zestimate®
Refinance and save
$2,844/mo
Est. payment
Refinancing to a lower rate could help reduce your monthly payments and save thousands over the life of the loan.
$2,844/mo
Est. payment
Explore your selling options
Work with a Zillow partner agent
Leverage their expertise and Zillow's premium Showcase listings to get your home seen by more buyers.
Get startedList with your own agent
Get your home in front of millions of buyers by listing it on Zillow.
Learn how to do itSell it yourself
Take full control of how buyers see your home on Zillow by listing For Sale by Owner (FSBO).
List your homeWhat's special
Stylish cabinetryCozy electric fireplaceVersatile loftGranite countertopsCeramic tile backsplashOpen-concept living spaceInviting atmosphere for gatherings
Zillow last checked:
Listing updated:
Listed by:
#SellingMoore The PG Group 512-799-8790,
Carolina Summit Group, LLC
Bought with:
Non Member
Non Member Office
Source: Hive MLS,MLS#: 100485455 Originating MLS: Mid Carolina Regional MLS
Originating MLS: Mid Carolina Regional MLSFacts & features
Interior
Bedrooms & bathrooms
- Bedrooms: 4
- Bathrooms: 3
- Full bathrooms: 2
- 1/2 bathrooms: 1
Primary bedroom
- Level: Primary Living Area
Dining room
- Features: Combination
Heating
- Heat Pump, Electric
Cooling
- Heat Pump
Features
- Walk-in Closet(s), Walk-In Closet(s)
Interior area
- Total structure area: 2,439
- Total interior livable area: 2,439 sqft
Property
Parking
- Total spaces: 2
- Parking features: Paved
- Attached garage spaces: 2
Features
- Levels: Two
- Stories: 2
- Patio & porch: Patio
- Fencing: None
Lot
- Size: 8,276 Square Feet
- Dimensions: 85 x 95 x 90 x 90
Details
- Parcel number: Lot 16 494550201060
- Zoning: R-8
- Special conditions: Standard
Construction
Type & style
- Home type: SingleFamily
- Property subtype: Single Family Residence
Materials
- Vinyl Siding, Wood Frame
- Foundation: Slab
- Roof: Composition
Condition
- New construction: Yes
- Year built: 2024
Utilities & green energy
- Sewer: Public Sewer
- Water: Public
- Utilities for property: Sewer Available, Water Available
Community & HOA
Community
- Security: Smoke Detector(s)
- Subdivision: Saddle Run
HOA
- Has HOA: Yes
- Amenities included: None
- HOA fee: $600 annually
- HOA name: Southeastern HOA
- HOA phone: 910-493-3707
Location
- Region: Raeford
Financial & listing details
- Price per square foot: $152/sqft
- Tax assessed value: $465,670
- Date on market: 1/27/2025
- Cumulative days on market: 456 days
- Listing agreement: Exclusive Right To Sell
- Listing terms: Cash,Conventional,FHA,VA Loan
- Road surface type: Paved
Price history
| Date | Event | Price |
|---|---|---|
| 6/2/2026 | Sold | $369,999$152/sqft |
Source:  Hive MLS #100485455 Report a problem Hive MLS #100485455 Report a problem | ||
| 4/27/2026 | Contingent | $369,999+0%$152/sqft |
Source: Hive MLS #100485455 Report a problem | ||
| 4/27/2026 | Pending sale | $369,998$152/sqft |
Source:  LPRMLS #737936 Report a problem LPRMLS #737936 Report a problem | ||
| 3/4/2026 | Price change | $369,9980%$152/sqft |
Source: LPRMLS #737936 Report a problem | ||
| 9/15/2025 | Price change | $369,999-1.3%$152/sqft |
Source: LPRMLS #737936 Report a problem | ||
| 4/21/2025 | Price change | $374,999-6.8%$154/sqft |
Source: LPRMLS #737936 Report a problem | ||
| 1/27/2025 | Listed for sale | $402,435$165/sqft |
Source: Hive MLS #100485455 Report a problem | ||
Public tax history
Tax history is unavailable.
Neighborhood: 28376
Nearby homes
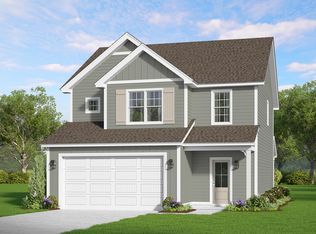
- from $298,0003 bd3 ba1.8k sqftHamel Plan, Saddle Run, Raeford, NC 28376New Construction
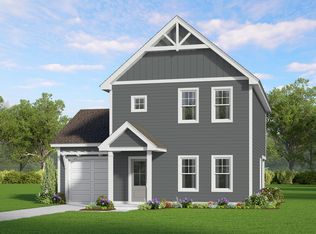
- from $278,0003 bd3 ba1.5k sqftCamargue Plan, Saddle Run, Raeford, NC 28376New Construction
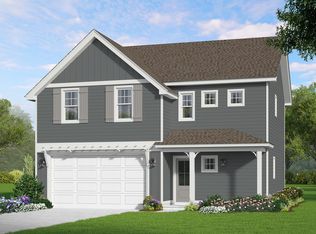
- from $299,9994 bd3 ba1.9k sqftLyon Plan, Saddle Run, Raeford, NC 28376New Construction
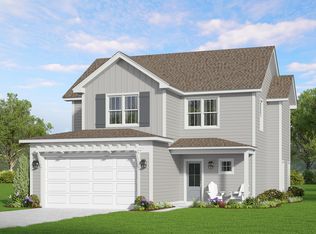
- from $283,0003 bd3 ba1.6k sqftGrenoble Plan, Saddle Run, Raeford, NC 28376New Construction
- $311,4994 bd3 ba1.8k sqft115 Bourbon St LOT 14, Raeford, NC 28376Sold
- $277,0003 bd3 ba1.5k sqft187 Bourbon Rd, Raeford, NC 28376Sold
- $295,5003 bd3 ba1.8k sqft256 Bourbon St, Raeford, NC 28376Sold
- $369,9994 bd3 ba2.4k sqft166 Peeler Cir, Raeford, NC 28376New Construction
Nearby schools
GreatSchools rating
- 6/10Scurlock ElementaryGrades: PK-5Distance: 2.2 mi
- 2/10East Hoke MiddleGrades: 6-8Distance: 1.3 mi
- 10/10Sandhoke Early College High SchoolGrades: 9-12Distance: 3.9 mi
Schools provided by the listing agent
- Elementary: Scurlock
- Middle: East Hoke
- High: Hoke County High
Source: Hive MLS. This data may not be complete. We recommend contacting the local school district to confirm school assignments for this home.
Get a cash offer in 3 minutes
Find out how much your home could sell for in as little as 3 minutes with a no-obligation cash offer.
Estimated market value
$370,000
Get a cash offer in 3 minutes
Find out how much your home could sell for in as little as 3 minutes with a no-obligation cash offer.
Estimated market value
$370,000
- North Carolina
- Hoke County
- Raeford
- 28376
- 112 Peeler Circle
Nearby cities
Nearby zip codes
Other Raeford Topics
