This Sprawling Property located in the highly desirable award winning Community of Santa Rita Ranch. This beautiful maintained 4 bed 2.5 bath, office, multiple living spaces, media room, gourmet kitchen,Abundance of wall to wall kitchen cabinets, granite counter tops, stainless steel appliances, dining room, gas fireplace, laundry room, large storage closets, high ceilings, open concept, owners suite on main level, large closets, double vanities, soaking tub, 3 bedrooms located on upper level, oversized backyard is located on a cul-de-sac lot just blocks away from the elementary school. Enjoy magical sunsets from the hot spa or chilling out watching the stars under the two gazebos. This turn key home is equipped with SOLAR PANELS included, wired for 125/250V inlet generator interlock for backup power, newer roof installed 2021, close distance to Santa Rita Elementary, private school & middle school, extensive amenities, pickleball courts coming soon, water slides, hiking trails, fitness center, dog park, minutes to Georgetown, Cedar park, Leander, Austin Airport, Leander train station, Costco, food trucks, & local shopping, fire station & much more. Don't miss out on this resort style exceptional award winning community Santa Rita Ranch.
Closed
Price Unknown
112 Peggy Cv, Liberty Hill, TX 78642
4beds
3,015sqft
Single Family Residence
Built in 2014
9,670 Square Feet Lot
$501,200 Zestimate®
$--/sqft
$2,792 Estimated rent
Home value
$501,200
$476,000 - $526,000
$2,792/mo
Zestimate® history
Owner options
List your home for rent
$2,792/mo
Rent Zestimate®
Find your next renter with Zillow Rental Manager. Plus, with online applications, you can quickly screen prospective tenants – for free.
$2,792/mo
Rent Zestimate®
Refinance and save
$95/mo
Est. payment
Refinancing to a lower rate could help reduce your monthly payments and save thousands over the life of the loan.
$95/mo
Est. payment
Explore your selling options
Work with a Zillow partner agent
Leverage their expertise and Zillow's premium Showcase listings to get your home seen by more buyers.
Get startedList with your own agent
Get your home in front of millions of buyers by listing it on Zillow.
Learn how to do itSell it yourself
Take full control of how buyers see your home on Zillow by listing For Sale by Owner (FSBO).
List your homeWhat's special
Zillow last checked:
Listing updated:
Listed by:
Sheryl Taneyhill 800-660-1022,
Realty Texas LLC
Bought with:
NON-MEMBER AGENT
Non Member Office
Source: Central Texas MLS,MLS#: 544258 Originating MLS: Williamson County Association of REALTORS
Originating MLS: Williamson County Association of REALTORSFacts & features
Interior
Bedrooms & bathrooms
- Bedrooms: 4
- Bathrooms: 3
- Full bathrooms: 2
- 1/2 bathrooms: 1
Primary bedroom
- Level: Main
Bedroom
- Level: Upper
Bedroom 2
- Level: Upper
Bedroom 3
- Level: Upper
Primary bathroom
- Level: Main
Bathroom
- Level: Main
Bathroom
- Level: Upper
Bathroom
- Level: Main
Breakfast room nook
- Level: Main
Dining room
- Level: Main
Entry foyer
- Level: Main
Family room
- Level: Main
Kitchen
- Level: Main
Laundry
- Level: Main
Living room
- Features: Multiple Living Areas
- Level: Upper
Media room
- Level: Upper
Office
- Level: Main
Heating
- Central, Fireplace(s), Solar
Cooling
- Central Air, Attic Fan
Appliances
- Included: Dishwasher, Gas Cooktop, Disposal, Gas Range, Ice Maker, PlumbedForIce Maker, Solar Hot Water, Washer, Some Gas Appliances, Cooktop, Microwave, Range
- Laundry: Washer Hookup, Electric Dryer Hookup, Inside, Laundry in Utility Room, Lower Level, Laundry Room
Features
- Breakfast Bar, Ceiling Fan(s), Double Vanity, Entrance Foyer, Game Room, Garden Tub/Roman Tub, High Ceilings, Home Office, Primary Downstairs, Multiple Living Areas, Main Level Primary, Multiple Closets, Open Floorplan, Pull Down Attic Stairs, Stone Counters, Recessed Lighting, Storage, Soaking Tub, Separate Shower, Walk-In Closet(s), Window Treatments
- Flooring: Carpet, Ceramic Tile, Tile
- Windows: Window Treatments
- Attic: Pull Down Stairs
- Has fireplace: Yes
- Fireplace features: Decorative, Gas, Living Room, Outside
Interior area
- Total interior livable area: 3,015 sqft
Property
Parking
- Total spaces: 2
- Parking features: Garage
- Garage spaces: 2
Features
- Levels: Two
- Stories: 2
- Patio & porch: Covered, Patio, Porch
- Exterior features: Covered Patio, Dog Run, Porch, Rain Gutters, Fire Pit
- Pool features: Community, None
- Has spa: Yes
- Spa features: Above Ground, Fiberglass
- Fencing: Back Yard,Front Yard,Gate,Masonry,Stone,Wood
- Has view: Yes
- View description: None
- Body of water: None
Lot
- Size: 9,670 Square Feet
Details
- Additional structures: Cabana, Gazebo
- Parcel number: R515392
Construction
Type & style
- Home type: SingleFamily
- Architectural style: Traditional
- Property subtype: Single Family Residence
Materials
- Block, Masonry, Concrete
- Foundation: Permanent, Slab
- Roof: Composition,Other,Shingle,See Remarks
Condition
- Resale
- Year built: 2014
Details
- Builder name: Castlerock
Utilities & green energy
- Sewer: Public Sewer
- Water: Public
- Utilities for property: Cable Available, Fiber Optic Available, High Speed Internet Available
Green energy
- Energy generation: Solar
Community & HOA
Community
- Features: Barbecue, Basketball Court, Clubhouse, Dog Park, Fitness Center, Playground, Park, Trails/Paths, Community Pool
- Security: Smoke Detector(s)
- Subdivision: Middle Brook Ranch Sec 2
HOA
- Has HOA: Yes
- HOA fee: $95 monthly
- HOA name: Santa Rita Ranch
Location
- Region: Liberty Hill
Financial & listing details
- Tax assessed value: $551,540
- Annual tax amount: $10,124
- Date on market: 5/20/2024
- Cumulative days on market: 32 days
- Listing agreement: Exclusive Right To Sell
- Listing terms: Cash,Conventional,FHA,VA Loan
Price history
| Date | Event | Price |
|---|---|---|
| 7/17/2024 | Sold | -- |
Source:  Central Texas MLS #544258 Report a problem Central Texas MLS #544258 Report a problem | ||
| 6/21/2024 | Pending sale | $565,900$188/sqft |
Source: Central Texas MLS #544258 Report a problem | ||
| 5/21/2024 | Listed for sale | $565,900-11.4%$188/sqft |
Source: Central Texas MLS #544258 Report a problem | ||
| 12/17/2022 | Listing removed | $638,888$212/sqft |
Source: Central Texas MLS #475071 Report a problem | ||
| 8/25/2022 | Price change | $638,888-8.7%$212/sqft |
Source: Central Texas MLS #475071 Report a problem | ||
| 7/26/2022 | Price change | $699,900-2.8%$232/sqft |
Source: Central Texas MLS #475071 Report a problem | ||
| 7/14/2022 | Price change | $719,990+0%$239/sqft |
Source:  Unlock MLS #4222677 Report a problem Unlock MLS #4222677 Report a problem | ||
| 7/14/2022 | Price change | $719,900-0.7%$239/sqft |
Source: Central Texas MLS #475071 Report a problem | ||
| 6/15/2022 | Listed for sale | $724,900+101.4%$240/sqft |
Source: Central Texas MLS #475071 Report a problem | ||
| 11/25/2019 | Sold | -- |
Source: Agent Provided Report a problem | ||
| 10/28/2019 | Pending sale | $359,900$119/sqft |
Source: RE/MAX 1 #2852184 Report a problem | ||
| 9/17/2019 | Listed for sale | $359,900$119/sqft |
Source: RE/MAX 1 #2852184 Report a problem | ||
Public tax history
| Year | Property taxes | Tax assessment |
|---|---|---|
| 2025 | $10,124 +3.5% | $551,540 +12.2% |
| 2024 | $9,786 +10.7% | $491,685 +10% |
| 2023 | $8,844 -4.6% | $446,986 +10% |
| 2022 | $9,266 -3.8% | $406,351 +10% |
| 2021 | $9,628 +3.2% | $369,410 +5.7% |
| 2020 | $9,325 +0.5% | $349,413 +4.2% |
| 2019 | $9,282 +52.4% | $335,452 +5.3% |
| 2018 | $6,090 | $318,540 +3.5% |
| 2017 | $6,090 +0.1% | $307,689 +0.5% |
| 2016 | $6,083 +1004.4% | $306,209 +50.4% |
| 2015 | $551 | $203,598 +686.1% |
| 2014 | $551 | $25,900 |
Find assessor info on the county website
Neighborhood: 78642
Nearby homes
- $347,200-- bd2 ba1.6k sqft108 Peggy Cv, Liberty Hill, TX 78642Off Market
- $491,600-- bd2 ba2.6k sqft125 Peggy Cv, Liberty Hill, TX 78642Off Market
- $534,6005 bd4 ba3.1k sqft104 Peggy Cv, Liberty Hill, TX 78642Off Market
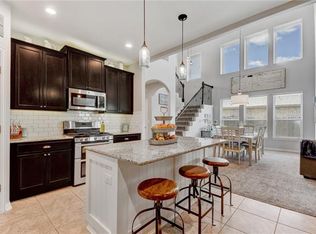
- $476,1005 bd4 ba3k sqft121 Peggy Cv, Liberty Hill, TX 78642Off Market

- $413,6003 bd-- ba2.4k sqft117 Peggy Cv, Liberty Hill, TX 78642Off Market
- $325,5004 bd2 ba1.6k sqft113 Peggy Cv, Liberty Hill, TX 78642Off Market
- $349,5003 bd2 ba1.8k sqft112 Peggy Dr, Liberty Hill, TX 78642Off Market
- $413,700-- bd-- ba2.6k sqft100 Peggy Dr, Liberty Hill, TX 78642Off Market
Nearby schools
GreatSchools rating
- 8/10Santa Rita Elementary SchoolGrades: PK-5Distance: 0.3 mi
- 7/10Santa Rita MiddleGrades: 6-8Distance: 0.6 mi
- 7/10Legacy Ranch High SchoolGrades: 9Distance: 2.2 mi
Schools provided by the listing agent
- Elementary: Santa Rita Elementary School
- Middle: Santa Rita
- High: Libery Hill High School School
- District: Liberty Hill ISD
Source: Central Texas MLS. This data may not be complete. We recommend contacting the local school district to confirm school assignments for this home.
Get a cash offer in 3 minutes
Find out how much your home could sell for in as little as 3 minutes with a no-obligation cash offer.
Estimated market value
$501,200
Get a cash offer in 3 minutes
Find out how much your home could sell for in as little as 3 minutes with a no-obligation cash offer.
Estimated market value
$501,200
- Texas
- Williamson County
- Liberty Hill
- 78642
- 112 Peggy Cv
Nearby cities
Nearby zip codes
Other Liberty Hill Topics
