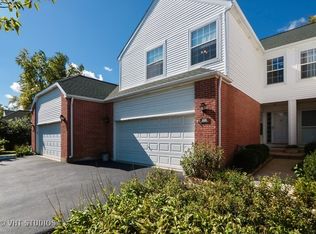
Enjoy luxury living in Chicago's North Shore in this stunning Hamptons end-unit townhome! Located in the award-winning Oak Grove School and Libertyville High School districts, 112 Pembroke is the sought-after Hampshire model WITH FULL FINISHED BASEMENT. Extensive upgrades make this home truly move-in ready, with exceptional workmanship and no expense spared. Step into an airy, light-filled floor plan that lives large and feels like a single-family home. Offering over 2,500 sq ft of finished space, this home features 2 bedrooms plus a den/main-floor bedroom, 2.5 baths, a finished basement with office and workshop, custom plantation shutters and blinds, LED lighting with smart device integration, and three CUSTOM walk-in closets by Closets by Design. The dramatic double-height family room features a fireplace, soaring ceilings, and massive windows that flood the house with natural light. The main floor also features gorgeous solid hardwood flooring and high-quality waterproof resilient flooring. The magazine-worthy eat-in kitchen boasts custom cabinetry, quartz countertops, and sleek stainless steel appliances. The den/third bedroom is a versatile flex space with a built-in library. Upstairs, the huge primary suite features cathedral ceilings, hardwood floors, an en-suite bath with soaker tub, and oversized his-and-her closets. Hardwood continues into the second bedroom, which offers large windows and a walk-in closet. A tastefully upgraded full hall bath completes the second floor. The expansive finished basement adds nearly 1,000 sq ft of space, including a family room, office, and workroom, with room for further customization. A radon mitigation system has already been installed for peace of mind. Outside, enjoy the wide private deck overlooking one of the largest yards in the neighborhood, with no rear neighbors, mature trees, and professional landscaping creating a park-like setting. Recent upgrades include: ROOF and SIDING 2023 (done by HOA), PAINT 2025, FLOORING on All Levels (solid hardwood and waterproof resilient flooring) 2017, KITCHEN Reno 2021, APPLIANCES 2018, Hall FULL BATH Reno 2022, Powder Room Reno 2021, Custom CLOSETS 2022, FURNACE 2018, LIGHTING 2021, Radon Mitigation 2017, and Basement Stairs Carpet 2026. Conveniently located near Abbott Park, AbbVie, Target, Heinen's Grocery Store, highways, shopping and entertainment in Libertyville and Lake Bluff, plus Gurnee Mills and Vernon Hills malls. Nothing is too far from this home, but with a home this nice, you may never want to leave!
Closed
Street View
$423,500
112 Pembroke Cir, Lake Bluff, IL 60044
3beds
1,609sqft
Townhouse, Single Family Residence
Built in 1996
-- sqft lot
$426,400 Zestimate®
$263/sqft
$3,160 Estimated rent
Home value
$426,400
$388,000 - $469,000
$3,160/mo
Zestimate® history
Owner options
List your home for rent
$3,160/mo
Rent Zestimate®
Find your next renter with Zillow Rental Manager. Plus, with online applications, you can quickly screen prospective tenants – for free.
$3,160/mo
Rent Zestimate®
Refinance and save
$3,838/mo
Est. payment
Refinancing to a lower rate could help reduce your monthly payments and save thousands over the life of the loan.
$3,838/mo
Est. payment
Explore your selling options
Work with a Zillow partner agent
Leverage their expertise and Zillow's premium Showcase listings to get your home seen by more buyers.
Get startedList with your own agent
Get your home in front of millions of buyers by listing it on Zillow.
Learn how to do itSell it yourself
Take full control of how buyers see your home on Zillow by listing For Sale by Owner (FSBO).
List your homeWhat's special
Soaring ceilingsMature treesStunning hamptons end-unit townhomeSleek stainless steel appliancesMagazine-worthy eat-in kitchenCustom cabinetryDramatic double-height family room
Zillow last checked:
Listing updated:
Listed by:
Aamir Tanveer (224)343-9185,
Real People Realty
Bought with:
Cory Green
Compass
Source: MRED as distributed by MLS GRID,MLS#: 12674518
Facts & features
Interior
Bedrooms & bathrooms
- Bedrooms: 3
- Bathrooms: 3
- Full bathrooms: 2
- 1/2 bathrooms: 1
Rooms
- Room types: Eating Area, Office, Workshop, Foyer
Primary bedroom
- Features: Flooring (Hardwood), Window Treatments (Aluminum Frames, Blinds, Double Pane Windows, Plantation Shutters, Screens), Bathroom (Full)
- Level: Second
- Area: 208 Square Feet
- Dimensions: 16X13
Bedroom 2
- Features: Flooring (Hardwood), Window Treatments (Aluminum Frames, Blinds, Double Pane Windows, Screens)
- Level: Second
- Area: 132 Square Feet
- Dimensions: 12X11
Bedroom 3
- Features: Flooring (Hardwood), Window Treatments (Aluminum Frames, Blinds, Double Pane Windows, Screens)
- Level: Main
- Area: 130 Square Feet
- Dimensions: 10X13
Dining room
- Features: Flooring (Hardwood), Window Treatments (Aluminum Frames, Double Pane Windows, Curtains/Drapes, Screens)
- Level: Main
- Area: 132 Square Feet
- Dimensions: 11X12
Eating area
- Features: Flooring (Laminate), Window Treatments (Aluminum Frames, Blinds, Double Pane Windows, Screens)
- Level: Main
- Area: 90 Square Feet
- Dimensions: 9X10
Family room
- Features: Flooring (Laminate)
- Level: Basement
- Area: 154 Square Feet
- Dimensions: 11X14
Foyer
- Features: Flooring (Laminate)
- Level: Main
- Area: 45 Square Feet
- Dimensions: 5X9
Kitchen
- Features: Kitchen (Eating Area-Breakfast Bar, Eating Area-Table Space, Pantry-Closet), Flooring (Laminate)
- Level: Main
- Area: 165 Square Feet
- Dimensions: 11X15
Laundry
- Features: Flooring (Laminate)
- Level: Main
- Area: 56 Square Feet
- Dimensions: 7X8
Living room
- Features: Flooring (Hardwood), Window Treatments (Aluminum Frames, Blinds, Double Pane Windows, Screens)
- Level: Main
- Area: 180 Square Feet
- Dimensions: 12X15
Office
- Features: Flooring (Laminate)
- Level: Basement
- Area: 110 Square Feet
- Dimensions: 10X11
Other
- Features: Flooring (Laminate), Window Treatments (Aluminum Frames)
- Level: Basement
- Area: 128 Square Feet
- Dimensions: 8X16
Heating
- Natural Gas, Forced Air
Cooling
- Central Air
Appliances
- Included: Range, Microwave, Dishwasher, Refrigerator, Washer, Dryer, Disposal, Humidifier, Gas Water Heater
- Laundry: Main Level, Washer Hookup, Gas Dryer Hookup, In Unit
Features
- Vaulted Ceiling(s), Cathedral Ceiling(s), 1st Floor Bedroom, Storage, Bookcases, Granite Counters
- Flooring: Hardwood
- Windows: Screens, Window Treatments, Drapes
- Basement: Finished,Egress Window,8 ft + pour,Concrete,Full
- Number of fireplaces: 1
- Fireplace features: Gas Log, Living Room
- Common walls with other units/homes: End Unit
Interior area
- Total structure area: 2,595
- Total interior livable area: 1,609 sqft
- Finished area below ground: 941
Property
Parking
- Total spaces: 2
- Parking features: Asphalt, Garage Door Opener, Yes, Garage Owned, Attached, Garage
- Attached garage spaces: 2
- Has uncovered spaces: Yes
Accessibility
- Accessibility features: No Disability Access
Features
- Patio & porch: Deck
Lot
- Features: Common Grounds, Landscaped
Details
- Parcel number: 11132012210000
- Special conditions: None
- Other equipment: TV-Cable, Ceiling Fan(s), Sump Pump, Radon Mitigation System
Construction
Type & style
- Home type: Townhouse
- Property subtype: Townhouse, Single Family Residence
Materials
- Vinyl Siding, Brick
- Foundation: Concrete Perimeter
- Roof: Asphalt
Condition
- New construction: No
- Year built: 1996
Utilities & green energy
- Electric: Circuit Breakers, 200+ Amp Service
- Sewer: Public Sewer
- Water: Lake Michigan
- Utilities for property: Cable Available
Community & HOA
Community
- Security: Carbon Monoxide Detector(s)
- Subdivision: The Hamptons
HOA
- Has HOA: Yes
- Services included: Insurance, Exterior Maintenance, Lawn Care, Scavenger
- HOA fee: $441 monthly
Location
- Region: Lake Bluff
Financial & listing details
- Price per square foot: $263/sqft
- Annual tax amount: $10,541
- Date on market: 6/10/2026
- Listing terms: Conventional
- Ownership: Condo
Price history
| Date | Event | Price |
|---|---|---|
| 7/13/2026 | Sold | $423,500+2.1%$263/sqft |
Source:  MRED as distributed by MLS GRID #12674518 Report a problem MRED as distributed by MLS GRID #12674518 Report a problem | ||
| 6/14/2026 | Contingent | $414,900$258/sqft |
Source: MRED as distributed by MLS GRID #12674518 Report a problem | ||
| 6/10/2026 | Listed for sale | $414,900+85.5%$258/sqft |
Source: MRED as distributed by MLS GRID #12674518 Report a problem | ||
| 11/15/2017 | Sold | $223,700$139/sqft |
Source: MRED as distributed by MLS GRID #09769144 Report a problem | ||
Public tax history
Tax history is unavailable.
Neighborhood: 60044
Nearby homes
- $375,5003 bd3 ba1.3k sqft108 Pembroke Cir, Lake Bluff, IL 60044Off Market
- $---- bd-- ba-- sqft118 Pembroke Cir, Lake Bluff, IL 60044Off Market
- $---- bd-- ba-- sqft120 Pembroke Cir, Lake Bluff, IL 60044Off Market
- $3,1953 bd3 ba2.5k sqft110 Pembroke Cir #0, Lake Bluff, IL 60044For Rent

- $349,1002 bd3 ba1.6k sqft114 Pembroke Cir #46C-1, Lake Bluff, IL 60044Off Market
- $409,1002 bd2 ba1.3k sqft106 Pembroke Cir, Lake Bluff, IL 60044Off Market
- $305,9002 bd2 ba1.3k sqft114 Pembroke Cir, Lake Bluff, IL 60044Off Market
- $399,9003 bd3 ba1.6k sqft110 Pembroke Cir, Lake Bluff, IL 60044For Sale
Nearby schools
GreatSchools rating
- 8/10Oak Grove Elementary SchoolGrades: K-8Distance: 1.4 mi
- 9/10Libertyville High SchoolGrades: 9-12Distance: 4.1 mi
Schools provided by the listing agent
- Elementary: Oak Grove Elementary School
- Middle: Oak Grove Elementary School
- High: Libertyville High School
- District: 68
Source: MRED as distributed by MLS GRID. This data may not be complete. We recommend contacting the local school district to confirm school assignments for this home.
Get a cash offer in 3 minutes
Find out how much your home could sell for in as little as 3 minutes with a no-obligation cash offer.
Estimated market value
$426,400
Get a cash offer in 3 minutes
Find out how much your home could sell for in as little as 3 minutes with a no-obligation cash offer.
Estimated market value
$426,400
- Illinois
- Lake County
- Lake Bluff
- 60044
- 112 Pembroke Cir
