Skip main navigation
Sold for $400,000
  • $400,000

    112 Pennapacker Rd, Collegeville, PA 19426

    3beds
    1,080sqft
    Single Family Residence
    Built in 1961
    0.62 Acres Lot
    $400,100 Zestimate®
    $370/sqft
    $2,421 Estimated rent

    Home value

    $400,100

    $376,000 - $424,000

    $2,421/mo

    Zestimate® history
    Loading
    Loading...

    Owner options

    List your home for rent

    $2,421/mo

    Rent Zestimate®

    Find your next renter with Zillow Rental Manager. Plus, with online applications, you can quickly screen prospective tenants – for free.

    Learn more

    $2,421/mo

    Rent Zestimate®

    Refinance and save

    $2,756/mo

    Est. payment

    Refinancing to a lower rate could help reduce your monthly payments and save thousands over the life of the loan.

    See today's rates

    $2,756/mo

    Est. payment

    Explore your selling options

    Work with a Zillow partner agent

    Leverage their expertise and Zillow's premium Showcase listings to get your home seen by more buyers.

    Get started

    List with your own agent

    Get your home in front of millions of buyers by listing it on Zillow.

    Learn how to do it

    Sell it yourself

    Take full control of how buyers see your home on Zillow by listing For Sale by Owner (FSBO).

    List your home

    What's special

    Brick and stucco exteriorCharming ranchPartially finished basementSpacious yardEstablished treesPeaceful settingMature landscaping
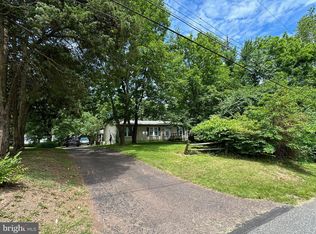
    There are houses, and then there are homes that have truly been loved. 112 Pennapacker Road is one of those special places. Lovingly cared for through the years and filled with countless memories, this charming ranch has been a treasured family home, and now, for the first time in a new chapter, it is ready to welcome its next owner. Nestled on a beautiful .62-acre property in Upper Providence Township and the Spring-Ford Area School District, this classic three-bedroom ranch offers the comfort and convenience of one-floor living along with wonderful possibilities for the future. From the moment you arrive, there is a sense that this home has been cared for with pride. The brick and stucco exterior, mature landscaping, established trees and peaceful setting create a welcoming first impression. Step inside and you will find a home that has retained much of its original character and charm. Solid hardwood floors run throughout, just waiting to be uncovered and enjoyed by the next owner. The bright living room offers plenty of space for gathering with family and friends and flows naturally into the dining area and kitchen. The kitchen provides generous cabinetry and workspace while overlooking the property's mature surroundings. There are three bedrooms and one full bath on the main level, making the floor plan comfortable and practical. At approximately 1,080 square feet above grade, the home feels manageable while offering additional living space in the partially finished basement. The lower level provides tremendous flexibility for a recreation room, family room, hobby area, home office, workshop or additional storage. There may also be an opportunity to create an additional full bathroom in the basement, subject to feasibility and any required township approvals. Thoughtful features throughout the home speak to another era when houses were designed with practicality in mind, including a laundry chute and convenient access to the lower level. A carport with a side entrance provides sheltered parking and easy access into the home. And then there is the property itself. The spacious yard is something that is increasingly difficult to find. Mature oak, maple and locust trees create a beautiful natural backdrop, while established landscaping reflects years of care. Two sheds provide additional storage for gardening equipment, tools and outdoor necessities. Along the far right side of the property, a row of cedar trees helps define the property line and provides a wonderful sense of privacy. Beyond the rear of the property is a peaceful setting with a pond and neighboring landscaping nursery, adding to the greenery and open feeling surrounding the home. Whether you envision summer afternoons in the yard, gardens of your own, space to entertain, or simply a quiet place to sit beneath the trees, this property offers room to make those ideas your own. Come see this lovingly maintained home and imagine the possibilities. Some homes simply provide a place to live. Others have a story to continue. Welcome home to 112 Pennapacker Road.

    Zillow last checked:

    Listing updated:

    Listed by:

    Connie Brady 610-633-5908,

    RE/MAX Central - Blue Bell

    Bought with:

    Ted Miller, RM419408

    BHHS Keystone Properties

    Source: Bright MLS,MLS#: PAMC2189812MLS Logo

    Facts & features

    Interior

    Bedrooms & bathrooms
    • Bedrooms: 3
    • Bathrooms: 1
    • Full bathrooms: 1
    • Main level bathrooms: 1
    • Main level bedrooms: 3
    Basement
    • Area: 0
    Heating
    • Central, Oil
    Cooling
    • Central Air, Electric
    Appliances
    • Included: Electric Water Heater
    • Laundry: Lower Level, Laundry Chute
    Features
    • Breakfast Area, Built-in Features, Combination Kitchen/Dining, Entry Level Bedroom, Floor Plan - Traditional
    • Flooring: Hardwood, Carpet, Wood
    • Basement: Windows,Workshop,Rear Entrance
    • Has fireplace: No
    Interior area
    • Total structure area: 1,080
    • Total interior livable area: 1,080 sqft
    • Finished area above ground: 1,080
    • Finished area below ground: 0

    Property

    Parking
    • Total spaces: 4
    • Parking features: Asphalt, Attached Carport, Driveway
    • Carport spaces: 1
    • Uncovered spaces: 3
    Accessibility
    • Accessibility features: None
    Features
    • Levels: One
    • Stories: 1
    • Pool features: None
    Lot
    • Size: 0.62 Acres
    • Dimensions: 100.00 x 0.00
    Details
    • Additional structures: Above Grade, Below Grade
    • Parcel number: 610004096001
    • Zoning: 1101 RES: 1 FAM
    • Zoning description: Residential
    • Special conditions: Standard

    Construction

    Type & style
    • Home type: SingleFamily
    • Architectural style: Ranch/Rambler
    • Property subtype: Single Family Residence
    Materials
    • Brick Front, Stucco
    • Foundation: Block
    Condition
    • Excellent
    • New construction: No
    • Year built: 1961

    Utilities & green energy

    • Sewer: On Site Septic
    • Water: Well

    Community & HOA

    Community
    • Subdivision: Brenton Point
    HOA
    • Has HOA: No
    Location
    • Region: Collegeville
    • Municipality: UPPER PROVIDENCE TWP

    Financial & listing details

    • Price per square foot: $370/sqft
    • Tax assessed value: $101,180
    • Annual tax amount: $4,460
    • Date on market: 8/15/2026
    • Listing agreement: Exclusive Agency
    • Ownership: Fee Simple

    Price history

    DateEventPrice
    9/24/2026Sold$400,000$370/sqft
    Source: Bright MLS #PAMC2189812 Report a problem
    9/20/2026Pending sale$400,000$370/sqft
    Source: Bright MLS #PAMC2189812 Report a problem
    8/22/2026Contingent$400,000$370/sqft
    Source: Bright MLS #PAMC2189812 Report a problem
    8/15/2026Listed for sale$400,000$370/sqft
    Source: Bright MLS #PAMC2189812 Report a problem

    Public tax history

    YearProperty taxesTax assessment
    2025$4,067 +5.8%$101,180
    2024$3,845 $101,180
    2023$3,845 +6.9%$101,180
    2022$3,597 +6.5%$101,180
    2021$3,379 +2.7%$101,180
    2020$3,290 +1.9%$101,180
    2019$3,228 +2%$101,180
    2018$3,165 +1.2%$101,180
    2017$3,126 +4.7%$101,180
    2016$2,987 +2.2%$101,180
    2015$2,924 +1.7%$101,180
    2014$2,874 +1.7%$101,180
    2013$2,825 +1.7%$101,180
    2012$2,777 +4.6%$101,180
    2011$2,654 +1.8%$101,180
    2010$2,607 +3.5%$101,180
    2009$2,518 +3.8%$101,180
    2008$2,425 +3.1%--
    2007$2,351 +2.9%--
    2006$2,284 +3.4%--
    2005$2,208 +4.1%--
    2004$2,121 +5.1%--
    2003$2,018 +5.1%--
    2002$1,920 +5.7%--
    2000$1,816 +6.9%--
    1999$1,698 --
    Find assessor info on the county website

    Neighborhood: 19426

    Nearby schools

    GreatSchools rating
    Schools provided by the listing agent
    • Elementary: Evans
    • Middle: Spring-ford Intermediateschool 5th-6th
    • High: Spring-ford Senior
    • District: Spring-ford Area

    Source: Bright MLS. This data may not be complete. We recommend contacting the local school district to confirm school assignments for this home.

    Get a cash offer in 3 minutes
    Find out how much your home could sell for in as little as 3 minutes with a no-obligation cash offer.
    Estimated market value
    $400,100
    Get a cash offer in 3 minutes
    Find out how much your home could sell for in as little as 3 minutes with a no-obligation cash offer.
    Estimated market value
    $400,100