Skip main navigation
Sold for $759,900
  • $759,900

    112 Pepperell St, Alexandria, VA 22301

    3beds
    1,950sqft
    Condominium
    Built in 2024
    -- sqft lot
    $764,000 Zestimate®
    $390/sqft
    $5,230 Estimated rent

    Home value

    $764,000

    $718,000 - $810,000

    $5,230/mo

    Zestimate® history
    Loading
    Loading...

    Owner options

    List your home for rent

    $5,230/mo

    Rent Zestimate®

    Find your next renter with Zillow Rental Manager. Plus, with online applications, you can quickly screen prospective tenants – for free.

    Learn more

    $5,230/mo

    Rent Zestimate®

    Refinance and save

    $4,816/mo

    Est. payment

    Refinancing to a lower rate could help reduce your monthly payments and save thousands over the life of the loan.

    See today's rates

    $4,816/mo

    Est. payment

    Explore your selling options

    Work with a Zillow partner agent

    Leverage their expertise and Zillow's premium Showcase listings to get your home seen by more buyers.

    Get started

    List with your own agent

    Get your home in front of millions of buyers by listing it on Zillow.

    Learn how to do it

    Sell it yourself

    Take full control of how buyers see your home on Zillow by listing For Sale by Owner (FSBO).

    List your home

    What's special

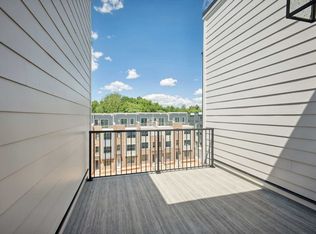
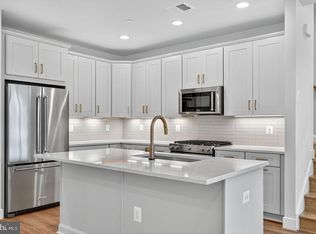
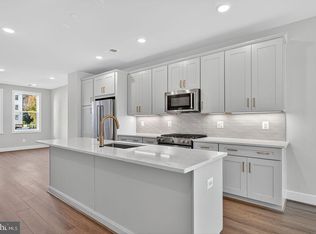
    Private outdoor terrace accessPearl jasmine countertopsGreat roomGold hardwareLaundry roomAgreeable gray cabinetsHall bath
    Designed for everyday living and entertaining, the main level seamlessly blends the kitchen, dining, and great room into a stylish, functional space. The kitchen is complete with Pearl Jasmine countertops, Agreeable Gray cabinets, gold hardware, and KitchenAid stainless steel appliances. Step up to the second floor, which features two roomy secondary bedrooms, a hall bath, and a laundry room. The third level is surely all about you. An entire floor becomes a dedicated primary suite with a dual vanity, and even your very own private outdoor terrace access.

    Zillow last checked:

    Listing updated:

    Listed by:

    Joe Petrone 240-274-1219,

    Monument Sotheby's International Realty

    Bought with:

    Susan Oh, 0225064954

    Giant Realty, Inc.

    Source: Bright MLS,MLS#: VAAX2051208MLS Logo

    Facts & features

    Interior

    Bedrooms & bathrooms
    • Bedrooms: 3
    • Bathrooms: 3
    • Full bathrooms: 2
    • 1/2 bathrooms: 1
    • Main level bathrooms: 1
    Basement
    • Area: 0
    Heating
    • Forced Air, Natural Gas
    Cooling
    • Central Air, Electric
    Appliances
    • Included: Dishwasher, Disposal, Refrigerator, Microwave, Humidifier, Oven/Range - Gas, Tankless Water Heater
    Features
    • Open Floorplan, Dining Area, Combination Kitchen/Dining, Kitchen Island, Walk-In Closet(s)
    • Has basement: No
    • Has fireplace: No
    Interior area
    • Total structure area: 1,950
    • Total interior livable area: 1,950 sqft
    • Finished area above ground: 1,950
    • Finished area below ground: 0

    Property

    Parking
    • Total spaces: 2
    • Parking features: Garage Faces Rear, Attached
    • Attached garage spaces: 2
    Accessibility
    • Accessibility features: None
    Features
    • Levels: Four
    • Stories: 4
    • Pool features: None
    Details
    • Additional structures: Above Grade, Below Grade
    • Parcel number: NO TAX RECORD
    • Zoning: TBD
    • Special conditions: Standard

    Construction

    Type & style
    • Home type: Condo
    • Architectural style: Contemporary
    • Property subtype: Condominium
    Materials
    • Brick Veneer
    • Foundation: Slab
    Condition
    • Excellent
    • New construction: Yes
    • Year built: 2024
    Details
    • Builder model: Brenman
    • Builder name: Tri Pointe Homes

    Utilities & green energy

    • Sewer: Public Sewer
    • Water: Public

    Community & HOA

    Community
    • Condo and coop fee: $139 monthly
    • Subdivision: None Available
    HOA
    • Has HOA: Yes
    • Amenities included: Common Grounds
    • Services included: Trash, Common Area Maintenance, Snow Removal, Lawn Care Front, Road Maintenance, Reserve Funds
    • HOA fee: $125 monthly
    Location
    • Region: Alexandria

    Financial & listing details

    • Price per square foot: $390/sqft
    • Date on market: 10/24/2025
    • Listing agreement: Exclusive Agency
    • Ownership: Condominium

    Price history

    DateEventPrice
    3/18/2026Sold$759,900-2.6%$390/sqft
    Source: Bright MLS #VAAX2051208 Report a problem
    1/29/2026Pending sale$779,900$400/sqft
    Source: Bright MLS #VAAX2051208 Report a problem
    10/24/2025Listed for sale$779,900$400/sqft
    Source: Bright MLS #VAAX2051208 Report a problem

    Public tax history

    Tax history is unavailable.

    Neighborhood: Landmark-Van Dom

    Nearby schools

    GreatSchools rating
    Schools provided by the listing agent
    • District: Alexandria City Public Schools

    Source: Bright MLS. This data may not be complete. We recommend contacting the local school district to confirm school assignments for this home.

    Get a cash offer in 3 minutes
    Find out how much your home could sell for in as little as 3 minutes with a no-obligation cash offer.
    Estimated market value
    $764,000
    Get a cash offer in 3 minutes
    Find out how much your home could sell for in as little as 3 minutes with a no-obligation cash offer.
    Estimated market value
    $764,000