Skip main navigation
Pending
  • Price cut: $8K (7/30)
    $729,000

    112 Percheron Dr, Spring City, PA 19475

    4beds
    2,602sqft
    : 
    $4,707/mo
    Get pre-qualified
    Single Family Residence
    Built in 2003
    0.3 Acres Lot
    $714,800 Zestimate®
    $280/sqft
    $65/mo HOA

    What's special

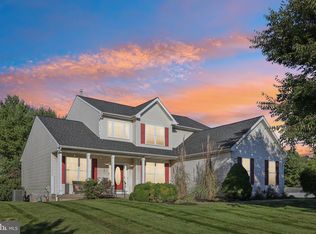
    Beautifully landscaped yardOversized windowsGenerous bedroomTimeless curb appealCharming covered front porchNew rangeAttractive stone-accented exterior
    Welcome to 112 Percheron DrIve, a beautifully maintained single-family residence nestled in the desirable Windgate Farms neighborhood. Built in 2003, this impressive home combines timeless curb appeal, spacious living areas, and thoughtful updates to create a home designed for both everyday comfort and effortless entertaining. Featuring updated major systems, newer roof, fresh paint, and new carpeting. A charming covered front porch and attractive stone-accented exterior create an inviting first impression. Step inside to a bright two-story foyer that opens to elegant formal living and dining rooms, providing flexible spaces for entertaining guests and hosting holiday gatherings. The heart of the home is the open-concept kitchen and family room. The kitchen features abundant cabinetry, brand new white quartz countertops and stylish subway tile backsplash, a center island with additional workspace, new range, hardwood flooring, recessed lighting, and a spacious dining area with beautiful updated sliding glass doors leading to the backyard paver patio. The adjoining family room is filled with natural light, oversized windows, a cozy gas fireplace, and an open layout that creates an ideal gathering space. Conveniently located on the main level are a home office with french doors, a powder room and a dedicated laundry room, adding functionality to everyday living. Upstairs, the spacious primary suite offers a peaceful retreat with a generous bedroom, walk-in closet, and a beautifully updated en-suite bathroom featuring dual vanities with modern finishes, updated fixtures, and a walk-in shower. Three additional bedrooms provide comfortable accommodations for family, guests, hobbies, or work-from-home flexibility, along with a full hall bathroom. Brand new carpeting in the primary bedroom suite, upstairs hallway, stairs and formal living room. The attached 2-car garage with updated insulated garage doors and automatic opener offers convenient home access, and excellent storage. The basement level which emcompasses the footprint of the entire home is ready for future possibilities for additional living space, recreation, fitness, or workshop use. Outside, enjoy a beautifully landscaped yard and an inviting paver patio surrounded by mature trees and greenery, creating a wonderful setting for outdoor dining, relaxing, gardening, or entertaining throughout the seasons. Located in the established Windgate Farms community, this home offers convenient access to local shopping, dining, parks, recreation, and major commuter routes while maintaining the charm of a peaceful residential neighborhood. If you've been searching for a 4-bedroom home in the highly rated Owen J Roberts School DIstrict, this exceptional property offers the space, layout, and welcoming atmosphere you've been waiting for. Schedule your private showing today and experience everything that makes 112 Percheron Dr feel like home. Sellers are offering a one year home warranty for added peace of mind.
    28 days
    |
    1,693
    |
    53
    |

    Zillow last checked:

    Listing updated:

    Listed by:

    Anna Foster 267-980-3449,

    EXP Realty, LLC 888-397-7352

    Source: Bright MLS,MLS#: PACT2130564MLS Logo

      Facts & features

      Interior

      Bedrooms & bathrooms
      • Bedrooms: 4
      • Bathrooms: 3
      • Full bathrooms: 2
      • 1/2 bathrooms: 1
      • Main level bathrooms: 1
      Basement
      • Area: 0
      Heating
      • Forced Air, Natural Gas
      Cooling
      • Central Air, Electric
      Appliances
      • Included: Gas Water Heater
      Features
      • Basement: Full
      • Number of fireplaces: 1
      Interior area
      • Total structure area: 2,602
      • Total interior livable area: 2,602 sqft
      • Finished area above ground: 2,602
      • Finished area below ground: 0
      Video & virtual tour

      Property

      Parking
      • Total spaces: 2
      • Parking features: Inside Entrance, Attached
      • Attached garage spaces: 2
      • Details: Garage Sqft: 441
      Accessibility
      • Accessibility features: None
      Features
      • Levels: Two
      • Stories: 2
      • Pool features: None
      Lot
      • Size: 0.3 Acres
      Details
      • Additional structures: Above Grade, Below Grade
      • Parcel number: 2105 0345
      • Zoning: R3
      • Special conditions: Standard

      Construction

      Type & style
      • Home type: SingleFamily
      • Architectural style: Other
      • Property subtype: Single Family Residence
      Materials
      • Vinyl Siding, Stone
      • Foundation: Permanent
      Condition
      • Excellent
      • New construction: No
      • Year built: 2003

      Utilities & green energy

      • Sewer: Public Sewer
      • Water: Public

      Community & HOA

      Community
      • Subdivision: Windgate Farms
      HOA
      • Has HOA: Yes
      • Services included: Trash
      • HOA fee: $65 monthly
      • HOA name: WINDGATE FARMS
      Location
      • Region: Spring City
      • Municipality: EAST VINCENT TWP

      Financial & listing details

      • Price per square foot: $280/sqft
      • Tax assessed value: $218,270
      • Annual tax amount: $9,499
      • Date on market: 7/18/2026
      • Listing agreement: Exclusive Right To Sell
      • Inclusions: Kitchen Refrigerator, Basement Freezer, Whiskey Barrel Planter On Patio, Pool Table In Basement
      • Exclusions: Garage Refrigerator, Washer And Dryer
      • Ownership: Fee Simple

        Estimated market value

        $714,800

        $679,000 - $751,000

        $3,184/mo

        Price history

        DateEventPrice
        8/4/2026Pending sale$729,000$280/sqft
        Source: Bright MLS #PACT2130564 Report a problem
        7/30/2026Price change$729,000-1.1%$280/sqft
        Source: Bright MLS #PACT2130564 Report a problem
        7/18/2026Listed for sale$737,000+163%$283/sqft
        Source: Bright MLS #PACT2130564 Report a problem
        9/16/2003Sold$280,261$108/sqft
        Source: Public Record Report a problem

        Public tax history

        YearProperty taxesTax assessment
        2025$9,306 +1.5%$218,270
        2024$9,173 +2.3%$218,270
        2023$8,965 +1.5%$218,270
        2022$8,836 +2.2%$218,270
        2021$8,648 +142.1%$218,270
        2020$3,573 -56.6%$218,270
        2019$8,230 +2%$218,270
        2018$8,070 +9900.3%$218,270
        2017$81 -98.8%$218,270
        2016$6,561 $218,270
        2015$6,561 $218,270
        2014$6,561 $218,270
        2013-- $218,270
        2012-- $218,270
        2011-- $218,270
        2010-- $218,270
        2009-- $218,270
        2008-- $218,270
        2007-- $218,270
        2006-- $218,270
        2005-- $218,270
        2004-- $218,270 +374.2%
        2003-- $46,030
        2000-- $46,030
        Find assessor info on the county website

        Monthly payment

        Est. payment

        Payment breakdown

        Explore the cost of this home by adjusting the details. Changes won't be saved.
        All calculations are estimates and provided by Zillow, Inc. for informational purposes only. Actual amounts may vary.
        HOA fees may include property taxes on listings classified as Co-Ops. Contact the listing agent and/or owner for fee details.
        See how much you could borrow to make a competitive offer.

        Climate risks

        Neighborhood: 19475

        Getting around

        3 / 100
        Car-Dependent
        21 / 100
        Somewhat Bikeable

        Nearby schools

        GreatSchools rating
        Schools provided by the listing agent
        • District: Owen J Roberts

        Source: Bright MLS. This data may not be complete. We recommend contacting the local school district to confirm school assignments for this home.

        A local agent can set up tours, give advice and negotiate with sellers.

        Browse local experts

        Similar homes