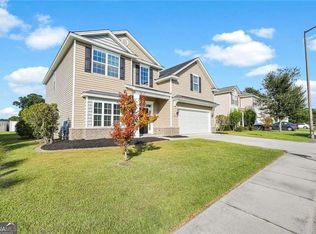
This beautiful one-owner home has been very well maintained. Inside is a formal living room and dining room with lovely arches to separate the rooms. There is also a powder room downstairs for guests, and gorgeous wood floors throughout the entire downstairs. The kitchen has stainless steel appliances, corian countertops, a breakfast area, and a pantry. A large family room is also downstairs. Upstairs is where you will find the luxurious and spacious master bedroom with a sitting area and an ensuite that showcases a large walk-in shower, a separate garden tub, and an extra-large his and her walk-in closet. There are three additional bedrooms upstairs and a second full bathroom. The fenced-in backyard has an extended patio, raised garden beds, and a shed that is included with the sale of the home. In addition, the following updates have been recently completed: the HVAC system is less than 5 years old, the roof is 2 years old, and the hot water heater is less than 1 year old.
Sold for $374,000
$374,000
112 Perry Drive, Richmond Hill, GA 31324
4beds
2,426sqft
Single Family Residence
Built in 2011
6,969 Square Feet Lot
$368,800 Zestimate®
$154/sqft
$2,565 Estimated rent
Home value
$368,800
$343,000 - $398,000
$2,565/mo
Zestimate® history
Owner options
List your home for rent
$2,565/mo
Rent Zestimate®
Find your next renter with Zillow Rental Manager. Plus, with online applications, you can quickly screen prospective tenants – for free.
$2,565/mo
Rent Zestimate®
Refinance and save
$2,854/mo
Est. payment
Refinancing to a lower rate could help reduce your monthly payments and save thousands over the life of the loan.
$2,854/mo
Est. payment
Explore your selling options
Work with a Zillow partner agent
Leverage their expertise and Zillow's premium Showcase listings to get your home seen by more buyers.
Get startedList with your own agent
Get your home in front of millions of buyers by listing it on Zillow.
Learn how to do itSell it yourself
Take full control of how buyers see your home on Zillow by listing For Sale by Owner (FSBO).
List your homeWhat's special
Zillow last checked:
Listing updated:
Listed by:
Delores Lawrence 912-484-1482,
Rawls Realty
Bought with:
Stacey K. Dickey, 300663
Tate & Company Real Estate
Source: Hive MLS,MLS#: SA324446
Facts & features
Interior
Bedrooms & bathrooms
- Bedrooms: 4
- Bathrooms: 3
- Full bathrooms: 2
- 1/2 bathrooms: 1
Primary bedroom
- Level: Upper
- Dimensions: 0 x 0
Bedroom 2
- Level: Upper
- Dimensions: 0 x 0
Bedroom 3
- Level: Upper
- Dimensions: 0 x 0
Bedroom 4
- Level: Upper
- Dimensions: 0 x 0
Primary bathroom
- Level: Upper
- Dimensions: 0 x 0
Bathroom 2
- Level: Upper
- Dimensions: 0 x 0
Dining room
- Level: Main
- Dimensions: 0 x 0
Laundry
- Level: Upper
- Dimensions: 0 x 0
Living room
- Level: Main
- Dimensions: 0 x 0
Heating
- Central, Electric
Cooling
- Central Air, Electric
Appliances
- Included: Dishwasher, Electric Water Heater, Disposal, Microwave, Oven, Range, Refrigerator
- Laundry: Laundry Room
Features
- Breakfast Area, Ceiling Fan(s), Double Vanity, Garden Tub/Roman Tub, Primary Suite, Pantry, Pull Down Attic Stairs, Sitting Area in Primary, Separate Shower, Upper Level Primary
- Attic: Pull Down Stairs
Interior area
- Total interior livable area: 2,426 sqft
Property
Parking
- Total spaces: 2
- Parking features: Attached
- Garage spaces: 2
Features
- Patio & porch: Patio
- Pool features: Community
- Fencing: Privacy
Lot
- Size: 6,969 Square Feet
- Features: City Lot
Details
- Additional structures: Shed(s)
- Parcel number: 0462027
- Zoning: CITY
- Zoning description: Single Family
- Special conditions: Standard
Construction
Type & style
- Home type: SingleFamily
- Architectural style: Traditional
- Property subtype: Single Family Residence
Materials
- Vinyl Siding
- Foundation: Slab
Condition
- New construction: No
- Year built: 2011
Details
- Warranty included: Yes
Utilities & green energy
- Sewer: Public Sewer
- Water: Public
- Utilities for property: Cable Available, Underground Utilities
Community & HOA
Community
- Features: Pool, Lake, Street Lights, Sidewalks
- Subdivision: White Oak Village
HOA
- Has HOA: Yes
- HOA fee: $600 annually
- HOA name: White Oak Village HOA
Location
- Region: Richmond Hill
Financial & listing details
- Price per square foot: $154/sqft
- Annual tax amount: $4,229
- Date on market: 12/23/2025
- Cumulative days on market: 14 days
- Listing agreement: Exclusive Right To Sell
- Listing terms: Cash,Conventional,FHA,USDA Loan,VA Loan
- Inclusions: Alarm-Smoke/Fire, Ceiling Fans, Refrigerator
- Ownership type: Homeowner/Owner
- Road surface type: Asphalt
Price history
| Date | Event | Price |
|---|---|---|
| 2/19/2025 | Sold | $374,000$154/sqft |
Source:  Hive MLS #SA324446 Report a problem Hive MLS #SA324446 Report a problem | ||
| 2/5/2025 | Pending sale | $374,000$154/sqft |
Source:  Hive MLS #324446 Report a problem Hive MLS #324446 Report a problem | ||
| 1/22/2025 | Listed for sale | $374,000+68.2%$154/sqft |
Source: Hive MLS #324446 Report a problem | ||
| 7/29/2011 | Sold | $222,370$92/sqft |
Source: Hive MLS #SA78772 Report a problem | ||
Public tax history
Tax history is unavailable.
Neighborhood: 31324
Nearby homes
- $374,0004 bd2 ba2.4k sqft112 W Perry Dr, Richmond Hill, GA 31324Sold
- $352,1004 bd2 ba2k sqft100 Perry Dr, Richmond Hill, GA 31324Off Market

- $348,8004 bd3 ba2k sqft100 W Perry Dr, Richmond Hill, GA 31324Off Market

- $406,7005 bd3 ba2.7k sqft124 W Perry Dr, Richmond Hill, GA 31324Off Market
- $310,0004 bd2 ba1.5k sqft145 Ohara Dr, Richmond Hill, GA 31324Sold
- $343,1004 bd2 ba1.7k sqft157 Ohara Dr, Richmond Hill, GA 31324Off Market
- $405,3005 bd3 ba2.5k sqft136 Perry Dr, Richmond Hill, GA 31324Off Market
- $344,4004 bd2 ba1.8k sqft169 Ohara Dr, Richmond Hill, GA 31324Off Market
Nearby schools
GreatSchools rating
- 8/10Richmond Hill Elementary SchoolGrades: 2-3Distance: 0.5 mi
- 7/10Richmond Hill Middle SchoolGrades: 6-8Distance: 6.3 mi
- 8/10Richmond Hill High SchoolGrades: 9-12Distance: 6.5 mi


Get pre-qualified for a loan
At Zillow Home Loans, we can pre-qualify you in as little as 5 minutes with no impact to your credit score.An equal housing lender. NMLS #10287.
Sell for more on Zillow
Get a Zillow Showcase℠ listing at no additional cost and you could sell for .
$368,800
2% more
+$7,376
With Zillow Showcase(estimated)
$376,176
- Georgia
- Bryan County
- Richmond Hill
- 31324
- 112 Perry Drive
Nearby cities
Nearby neighborhoods
Nearby zip codes
Other Richmond Hill Topics
