COASTAL LIVING WITH WATER ACCESS & NO HOA!
Opportunity awaits in Pettiford Point! This 3-bedroom, 2-bath home offers an affordable way to enjoy the coastal lifestyle with no HOA fees and a community boat ramp just around the corner. The ramp provides access to Pettiford Creek and connects to the White Oak River, Bogue Sound, and Intracoastal Waterway--perfect for boating, fishing, kayaking, and enjoying everything the Crystal Coast has to offer.
The home features an enclosed back deck overlooking a spacious yard with beautiful mature oak trees, creating a peaceful outdoor setting. A detached garage provides plenty of room for a boat, vehicles, recreational equipment, or additional storage.
The property needs some work, making it a great opportunity for buyers looking to add their own personal touches and create a home that fits their vision. A beautiful stone foundation wall adds character and charm.
Conveniently located just off Hwy 58 and only minutes from shopping, schools, everyday amenities, and the beaches of Emerald Isle. Whether you're looking for a primary residence, weekend retreat, or a coastal property with convenient water access, this one is worth a look!
For sale
$170,000
112 Pettiford Road, Peletier, NC 28584
3beds
924sqft
Manufactured Home
Built in 1980
0.43 Acres Lot
$121,600 Zestimate®
$184/sqft
$-- HOA
What's special
- 3 days
- 56
- 5
Likely to sell faster than
Zillow last checked:
Listing updated:
Listed by:
Julia Harper 631-478-1520,
Mary Rawls Realty Inc
Source: Hive MLS,MLS#: 100606470 Originating MLS: Jacksonville Board of Realtors
Originating MLS: Jacksonville Board of RealtorsFacts & features
Interior
Bedrooms & bathrooms
- Bedrooms: 3
- Bathrooms: 2
- Full bathrooms: 2
Rooms
- Room types: Living Room, Master Bedroom, Bedroom 2, Bedroom 3, Other
Primary bedroom
- Level: First
- Dimensions: 12 x 11.3
Bedroom 2
- Level: First
- Dimensions: 12.9 x 9
Bedroom 3
- Level: First
- Dimensions: 9.8 x 6
Kitchen
- Description: Kitchen / Dining Combo
- Level: First
- Dimensions: 12.9 x 10
Living room
- Level: First
- Dimensions: 17.5 x 12.9
Other
- Description: Enclosed back deck
- Level: First
- Dimensions: 15.7 x 7.8
Heating
- Electric, Heat Pump
Cooling
- Central Air
Appliances
- Included: Refrigerator
- Laundry: Dryer Hookup, Washer Hookup, In Hall
Features
- Master Downstairs, Ceiling Fan(s), Walk-in Shower, Blinds/Shades
- Flooring: Carpet, Vinyl
- Doors: Storm Door(s)
- Windows: Thermal Windows
- Basement: None
- Attic: None
- Has fireplace: No
Interior area
- Total structure area: 924
- Total interior livable area: 924 sqft
Property
Parking
- Total spaces: 1
- Parking features: Off Street, Unpaved
- Garage spaces: 1
Features
- Levels: One
- Patio & porch: Deck, Enclosed
- Exterior features: Storm Doors
- Fencing: None
- View description: None
- Waterfront features: Water Access Comm
- Frontage type: See Remarks
Lot
- Size: 0.43 Acres
- Dimensions: 80 x 195 x 112 x 196
- Features: Water Access Comm
Details
- Parcel number: 537508887158000
- Zoning: R
- Special conditions: Standard
Construction
Type & style
- Home type: MobileManufactured
- Property subtype: Manufactured Home
Materials
- See Remarks, Aluminum Siding, Stone
- Foundation: Crawl Space
- Roof: Metal
Condition
- New construction: No
- Year built: 1980
Utilities & green energy
- Sewer: Septic Tank
Community & HOA
Community
- Subdivision: Pettiford Point
HOA
- Has HOA: No
- Amenities included: Waterfront Community, Boat Dock, Ramp
Location
- Region: Peletier
Financial & listing details
- Price per square foot: $184/sqft
- Tax assessed value: $66,850
- Annual tax amount: $254
- Date on market: 9/26/2026
- Cumulative days on market: 3 days
- Listing agreement: Exclusive Right To Sell
- Listing terms: Cash,Conventional,FHA
- Road surface type: Paved
Estimated market value
$121,600
$97,000 - $148,000
Not available
Price history
| Date | Event | Price |
|---|---|---|
| 9/26/2026 | Listed for sale | $170,000+161.5%$184/sqft |
Source:  Hive MLS #100606470 Report a problem Hive MLS #100606470 Report a problem | ||
| 4/5/2019 | Sold | $65,000-10.8%$70/sqft |
Source: Hive MLS #100152118 Report a problem | ||
| 3/17/2019 | Pending sale | $72,900$79/sqft |
Source: Bluewater Real Estate EI #100152118 Report a problem | ||
| 2/26/2019 | Listed for sale | $72,900-2.7%$79/sqft |
Source: Bluewater Real Estate EI #100152118 Report a problem | ||
| 8/7/2018 | Listing removed | $74,900$81/sqft |
Source: Bluewater Real Estate EI #100047006 Report a problem | ||
| 5/24/2018 | Price change | $74,900-1.4%$81/sqft |
Source: Bluewater Real Estate EI #100047006 Report a problem | ||
| 3/12/2018 | Listed for sale | $76,000$82/sqft |
Source: Bluewater Real Estate EI #100047006 Report a problem | ||
| 2/5/2018 | Pending sale | $76,000$82/sqft |
Source: Bluewater Real Estate EI #100047006 Report a problem | ||
| 12/16/2017 | Price change | $76,000-7.3%$82/sqft |
Source: Bluewater Real Estate EI #100047006 Report a problem | ||
| 5/23/2017 | Price change | $82,000-3.5%$89/sqft |
Source: Bluewater Real Estate EI #100047006 Report a problem | ||
| 2/8/2017 | Listed for sale | $85,000-10.5%$92/sqft |
Source: Bluewater Real Estate EI #100047006 Report a problem | ||
| 9/21/2016 | Listing removed | $95,000-2.6%$103/sqft |
Source: Advantage Coastal Properties #100006936 Report a problem | ||
| 3/28/2016 | Listed for sale | $97,500$106/sqft |
Source: Advantage Coastal Properties #100006936 Report a problem | ||
Public tax history
| Year | Property taxes | Tax assessment |
|---|---|---|
| 2025 | $254 -16.2% | $66,850 +15.8% |
| 2024 | $303 -36.2% | $57,747 |
| 2023 | $475 +3.8% | $57,747 |
| 2022 | $458 +52.2% | $57,747 +18.8% |
| 2021 | $301 | $48,619 -15.8% |
| 2020 | $301 +25.3% | $57,747 +14.3% |
| 2019 | $240 | $50,538 |
| 2017 | $240 -44.4% | $50,538 |
| 2016 | $432 | $50,538 |
| 2015 | $432 +1.3% | $50,538 -4.2% |
| 2014 | $426 | $52,751 |
| 2013 | -- | $52,751 |
| 2012 | -- | -- |
| 2011 | -- | -- |
| 2010 | -- | $50,549 |
| 2009 | -- | $50,549 |
Find assessor info on the county website
Monthly payment
Climate risks
Neighborhood: 28584
Nearby schools
Schools provided by the listing agent
- Elementary: White Oak Elementary
- Middle: Broad Creek
- High: Croatan
Source: Hive MLS. This data may not be complete. We recommend contacting the local school district to confirm school assignments for this home.
Similar homes

- $174,9003 bd2 ba1k sqft178 Cedarwood Drive, Swansboro, NC 28584For Sale

 MLS ID #100585633, Barefoot-Chandler & Associates Team, LPT Realty. Hive MLS
 - $170,0002 bd2 ba980 sqft319 W Warren St, Emerald Isle, NC 28594For Sale By Owner
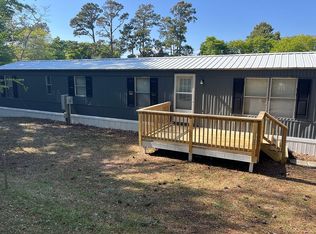
- $255,0003 bd2 ba1.2k sqft114 Lejeune Road, Cape Carteret, NC 28584For Sale
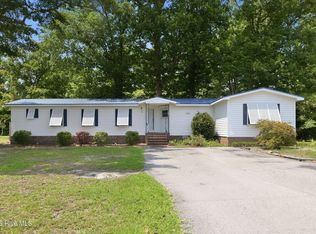 MLS ID #100588127, Heather Allen, Coldwell Banker Sea Coast Adv EI. Hive MLS
 - $169,0003 bd2 ba1.1k sqft350 Red Barn Rd #504, Newport, NC 28570For Sale By Owner
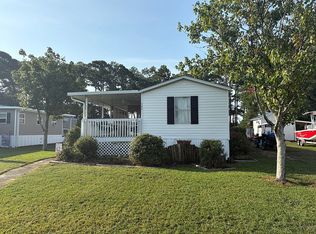
- $165,0003 bd2 ba1.1k sqft145 Gray Road, Newport, NC 28570For SaleMLS ID #100597149, Jeannie Reynolds, Atlantic Beach Realty by Casago, LLC. Hive MLS
- $180,0003 bd2 ba1k sqft5 Crown Point Road, Hubert, NC 28539For SaleMLS ID #100594190, Emily Albertson, Coldwell Banker Sea Coast Advantage - Jacksonville. Hive MLS
- $199,9003 bd3 ba1.2k sqft79 Crush Court, Swansboro, NC 28584For SaleMLS ID #100580181, Steven Yoho, Southern Coast Realty Group,. Hive MLS
- $164,9002 bd2 ba882 sqft1154 Pueblo Drive, Jacksonville, NC 28546For SaleMLS ID #100605502, Dennis P Burgard, dskt inc. Hive MLS
- $199,9003 bd2 ba1k sqft186 Sand Ridge Road, Hubert, NC 28539For SaleMLS ID #100579233, Sally Campbell, Sally Ringseth Campbell Real Estate. Hive MLS
- $185,0002 bd2 ba1k sqft107 Paradise Lane, Newport, NC 28570For SaleMLS ID #100562527, Thomas M Saunders, ADVANTAGE ONE! Tom Saunders Realty. Hive MLS
- $179,9003 bd1 ba1.1k sqft909a Greenfield Heights Boulevard, Havelock, NC 28532For SaleMLS ID #100590263, Jeannie Reynolds, Atlantic Beach Realty by Casago, LLC. Hive MLS
- $219,0003 bd2 ba1.2k sqft103 Yew Court, Hubert, NC 28539For SaleMLS ID #100600543, Kelley S Mewborn, HomeSmart Connections. Hive MLS
- $199,0002 bd2 ba1k sqft728 James Street, Hubert, NC 28539For SaleMLS ID #100558826, Katie Parish, HomeSmart Connections. Hive MLS
- $187,0002 bd2 ba1k sqft136 Charlton Road, Hubert, NC 28539For SaleMLS ID #100601303, Laurie Colon, Realty One Group Affinity. Hive MLS
- $199,9003 bd2 ba1.2k sqft33 Riegel Drive, Hubert, NC 28539For SaleMLS ID #100567424, Scott J Morrison, eXp Realty. Hive MLS
