Skip main navigation
Sold-co-op by mls member
  • $680,000

    112 Pheasant Dr, Mankato, MN 56001

    4beds
    2,676sqft
    Single Family Residence
    Built in 1998
    1.5 Acres Lot
    $688,000 Zestimate®
    $254/sqft
    $2,733 Estimated rent

    Home value

    $688,000

    $516,000 - $922,000

    $2,733/mo

    Zestimate® history
    Loading
    Loading...

    Owner options

    List your home for rent

    $2,733/mo

    Rent Zestimate®

    Find your next renter with Zillow Rental Manager. Plus, with online applications, you can quickly screen prospective tenants – for free.

    Learn more

    $2,733/mo

    Rent Zestimate®

    Refinance and save

    $4,233/mo

    Est. payment

    Refinancing to a lower rate could help reduce your monthly payments and save thousands over the life of the loan.

    See today's rates

    $4,233/mo

    Est. payment

    Explore your selling options

    Work with a Zillow partner agent

    Leverage their expertise and Zillow's premium Showcase listings to get your home seen by more buyers.

    Get started

    List with your own agent

    Get your home in front of millions of buyers by listing it on Zillow.

    Learn how to do it

    Sell it yourself

    Take full control of how buyers see your home on Zillow by listing For Sale by Owner (FSBO).

    List your home

    What's special

    Expansive gathering areasBackyard built for funFire pit
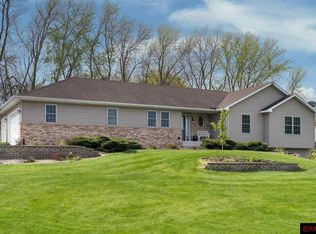
    UNDER CONTRACT- ACCEPTING BACK UP OFFERS. This classic 4 bedroom, 3 bathroom two story home with a 3 stall attached garage and an impressive 30 x 48 heated shop sits on a private fenced 1.5 acre lot in Pheasant Run, complete with a gas heated above ground swimming pool and located just minutes from the heart of Mankato. Designed for both comfort and entertaining, this property offers space, privacy, and incredible functionality inside and out. Step inside to a spacious tile foyer with a walk in coat closet. The living room features a gas fireplace with a stunning stone facade that perfectly matches the stone accents on the kitchen island, creating a cohesive and inviting main level. The living room flows into the dining area with access to the deck overlooking the backyard and pool. The kitchen includes a center island, gas stove, and excellent prep space for everyday living and hosting. Just off the garage, you will find a convenient full bathroom on the main floor. Upstairs offers three same floor bedrooms and a beautifully updated full bathroom with a separate shower and corner jet tub. The primary bedroom includes two large closets and direct access to the bath. In 2024, the upstairs bathroom was fully remodeled and the primary bedroom was thoughtfully updated, adding a fresh and modern feel. The finished basement features an additional bedroom, full bathroom, and a spacious family room with a second gas fireplace accented by a brick facade, creating a warm and inviting retreat. Major mechanical updates provide peace of mind, including a new 2.5 ton A C unit and two stage energy efficient furnace installed in 2023, along with a new pressure tank and water softener. In 2025, new exterior spigots and new toilets were installed. The attached garage is heated with a 100,000 BTU heater, and three Ring cameras are installed at the front yard, garage, and backyard. The outdoor space is equally impressive. The deck features an above ground swimming pool, while the fenced backyard is beautifully landscaped and surrounded by mature evergreen trees for added privacy. You will also enjoy an apple tree, two pear trees, a fire pit, and a large garden with room for year round enjoyment. The 30 x 48 shop with 14 foot sidewalls is truly a standout feature. It includes a large main entry garage door, a side glass door leading to an acid washed concrete patio with a gas fireplace, and a finished man cave style sports bar tucked into the back corner. The shop is equipped with 50 AMP and 30 AMP service, a 125,000 BTU heater, LED lighting, and a floor drain, making it ideal for hobbies, entertaining, or serious workspace needs. With expansive gathering areas, extensive upgrades, a dream shop, and a backyard built for fun, this Pheasant Run property is truly an entertainer’s dream.

    Zillow last checked:

    Listing updated:

    Listed by:

    Angie VanEman Lynch,

    American Way Realty

    Bought with:

    ANDREW KOLARS

    Realty Executives Associates

    Source: RASM,MLS#: 7039516MLS Logo

    Facts & features

    Interior

    Bedrooms & bathrooms
    • Bedrooms: 4
    • Bathrooms: 3
    • Full bathrooms: 3
    Bedroom
    • Level: Upper
    • Area: 194.25
    • Dimensions: 17.5 x 11.1
    Bedroom 1
    • Level: Upper
    • Area: 220.71
    • Dimensions: 16.11 x 13.7
    Bedroom 2
    • Level: Upper
    • Area: 171.57
    • Dimensions: 13.3 x 12.9
    Bedroom 3
    • Level: Basement
    • Area: 200.07
    • Dimensions: 17.1 x 11.7
    Dining room
    • Features: Combine with Kitchen, Combine with Living Room, Eat-in Kitchen, Informal Dining Room, Open Floorplan
    • Level: Main
    • Area: 132
    • Dimensions: 12 x 11
    Kitchen
    • Level: Main
    • Area: 231
    • Dimensions: 21 x 11
    Living room
    • Level: Main
    • Area: 266
    • Dimensions: 19 x 14
    Heating
    • Forced Air, Natural Gas
    Cooling
    • Central Air
    Appliances
    • Included: Dishwasher, Disposal, Dryer, Microwave, Range, Refrigerator, Washer, Gas Water Heater, Water Softener Owned
    • Laundry: Washer/Dryer Hookups
    Features
    • Ceiling Fan(s), Eat-In Kitchen, Kitchen Center Island, Bath Description: Full Basement, Main Floor Full Bath, Primary Walk-Thru, Walk Thru, Whirlpool, 3+ Same Floor Bedrooms(L)
    • Flooring: Hardwood, Tile
    • Windows: Combination Windows (L), Window Coverings
    • Basement: Daylight/Lookout Windows,Egress Windows,Finished,Sump Pump,Block,Full
    • Has fireplace: Yes
    • Fireplace features: Gas
    Interior area
    • Total structure area: 2,592
    • Total interior livable area: 2,676 sqft
    • Finished area above ground: 1,792
    • Finished area below ground: 800

    Property

    Parking
    • Total spaces: 3
    • Parking features: Asphalt, Attached, Garage Door Opener
    • Attached garage spaces: 3
    Features
    • Levels: 3 Story
    • Stories: 3
    • Patio & porch: Deck
    • Pool features: Above Ground, Heated
    Lot
    • Size: 1.50 Acres
    • Dimensions: 65,340 sq ft
    • Features: Cul-De-Sac, Landscaped, Tree Coverage - Medium, Paved
    Details
    • Foundation area: 884
    • Parcel number: R40.04.21.127.014
    • Other equipment: Electronic Air Filter, Sump Pump

    Construction

    Type & style
    • Home type: SingleFamily
    • Property subtype: Single Family Residence
    Materials
    • Block, Frame/Wood, Steel Siding
    • Roof: Asphalt
    Condition
    • Previously Owned
    • New construction: No
    • Year built: 1998

    Utilities & green energy

    • Sewer: Private Sewer
    • Water: Shared

    Community & neighborhood

    Security
    • Security features: Smoke Detector(s)
    Location
    • Region: Mankato

    Other

    Other facts
    • Listing terms: Cash,Conventional,DVA,FHA
    • Road surface type: Paved

    Price history

    DateEventPrice
    3/31/2026Sold$680,000-6.2%$254/sqft
    Source: RASM #7039516 Report a problem
    2/26/2026Listed for sale$725,000+178.8%$271/sqft
    Source: RASM #7039516 Report a problem
    7/15/2013Sold$260,000-5.5%$97/sqft
    Source: Lake Superior Area Realtors as distributed by MLS GRID #2020316 Report a problem
    4/5/2013Listed for sale$275,000-1.8%$103/sqft
    Source: Vflyer Homes #7001869 Report a problem
    1/27/2013Listing removed$279,900$105/sqft
    Source: American Way Realty #131815 Report a problem
    6/22/2012Listed for sale$279,900$105/sqft
    Source: American Way Realty #131815 Report a problem

    Public tax history

    YearProperty taxesTax assessment
    2025$4,092 -0.1%$517,900 +5.4%
    2024$4,096 +6.3%$491,400 -0.5%
    2023$3,852 +10.8%$493,800 +8.9%
    2022$3,476 +4.5%$453,500 +21.7%
    2021$3,326 +1.5%$372,600 +7.4%
    2020$3,278 $346,900
    2019$3,278 +6.3%$346,900 +4.9%
    2018$3,084 +8.1%$330,800 +7.2%
    2017$2,852 +14.9%$308,700 +7.7%
    2016$2,482 +11730.3%$286,700 +15.8%
    2015$21 -99.1%$247,600 -0.8%
    2014$2,330 $249,600 -0.4%
    2013-- $250,600
    2012-- $250,600 -3.2%
    2011-- $258,800 -3.4%
    2010-- $267,900

    Find assessor info on the county website

    Neighborhood: 56001

    Nearby schools

    GreatSchools rating
    Schools provided by the listing agent
    • Elementary: Franklin,Washington
    • High: Mankato East
    • District: Mankato #77

    Source: RASM. This data may not be complete. We recommend contacting the local school district to confirm school assignments for this home.

    Get pre-qualified for a loan
    At Zillow Home Loans, we can pre-qualify you in as little as 5 minutes with no impact to your credit score.

    An equal housing lender. NMLS #10287.