Skip main navigation
Sold for $480,000
  • $480,000

    112 Pike Street, Northglenn, CO 80233

    4beds
    1,700sqft
    Single Family Residence
    Built in 1960
    7,000 Square Feet Lot
    $475,000 Zestimate®
    $282/sqft
    $2,750 Estimated rent

    Home value

    $475,000

    $447,000 - $508,000

    $2,750/mo

    Zestimate® history
    Loading
    Loading...

    Owner options

    List your home for rent

    $2,750/mo

    Rent Zestimate®

    Find your next renter with Zillow Rental Manager. Plus, with online applications, you can quickly screen prospective tenants – for free.

    Learn more

    $2,750/mo

    Rent Zestimate®

    Refinance and save

    $2,814/mo

    Est. payment

    Refinancing to a lower rate could help reduce your monthly payments and save thousands over the life of the loan.

    See today's rates

    $2,814/mo

    Est. payment

    Explore your selling options

    Work with a Zillow partner agent

    Leverage their expertise and Zillow's premium Showcase listings to get your home seen by more buyers.

    Get started

    List with your own agent

    Get your home in front of millions of buyers by listing it on Zillow.

    Learn how to do it

    Sell it yourself

    Take full control of how buyers see your home on Zillow by listing For Sale by Owner (FSBO).

    List your home

    What's special

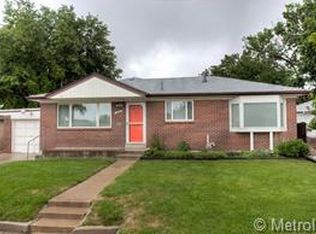
    Welcome home to this beautifully maintained 4-bedroom, 2-bath ranch-style residence offering the perfect blend of comfort, space, and functionality in an ideal location. From the moment you step inside, this home delivers a warm and inviting feel. Enjoy convenient main-level living complemented by a finished basement that expands your living space. The lower level features a ¾ bath and two non-conforming bedrooms—perfect for guests, a home office, game room, or movie nights. The main level showcases hardwood flooring throughout the living areas, creating a timeless and cohesive look. The updated kitchen is a standout, featuring stainless steel appliances, granite countertops, and a stylish tile backsplash—perfect for both everyday living and entertaining. Additional updates include fresh interior paint, newer windows throughout, a two-year-old evaporative cooler for seasonal comfort, and a brand-new water heater (2025). The washer and dryer are also included, making this home truly move-in ready. Step outside to a fully fenced backyard designed for Colorado living. A spacious covered patio provides the perfect setting for summer BBQs, relaxing evenings, or entertaining guests. The yard is equipped with front and back sprinkler systems to keep everything lush and green, and a storage shed adds extra convenience. The detached two-car garage features an epoxy-coated floor and built-in workbench—ideal for projects or additional storage. Situated in a desirable neighborhood just minutes from shopping, dining, and with easy access to major highways, commuting is simple and convenient. With no HOA, this is a fantastic opportunity to own a well-cared-for home in a prime location.

    Zillow last checked:

    Listing updated:

    Listed by:

    Gail Mark 720-271-9762 GAILSELLSHOMES@MSN.COM,

    Mark Realty

    Bought with:

    Aron Gutierrez, 100102940

    Navigate Realty

    Source: REcolorado as distributed by MLS GRID,MLS#: 2005883MLS Logo

    Facts & features

    Interior

    Bedrooms & bathrooms
    • Bedrooms: 4
    • Bathrooms: 2
    • Full bathrooms: 1
    • 3/4 bathrooms: 1
    • Main level bathrooms: 1
    • Main level bedrooms: 2
    Bedroom
    • Description: Hardwood Floor, Ceiling Fan
    • Features: Primary Suite
    • Level: Main
    • Area: 174.64 Square Feet
    • Dimensions: 11.8 x 14.8
    Bedroom
    • Description: Hardwood Floor
    • Level: Main
    • Area: 110 Square Feet
    • Dimensions: 11 x 10
    Bedroom
    • Description: Non-Conforming, Carpet
    • Level: Basement
    • Area: 83 Square Feet
    • Dimensions: 10 x 8.3
    Bedroom
    • Description: Non-Conforming, Carpet
    • Level: Basement
    • Area: 104 Square Feet
    • Dimensions: 10.4 x 10
    Bathroom
    • Description: Granite Counter, Tile Tub Surround, Tile Floor, New Light Fixture
    • Features: Primary Suite
    • Level: Main
    Bathroom
    • Description: Tile Shower, Granite Countertop
    • Level: Basement
    Family room
    • Description: Large Room, Carpet
    • Level: Basement
    • Area: 189.28 Square Feet
    • Dimensions: 10.4 x 18.2
    Kitchen
    • Description: Newly Remodeled, Tile Backsplash, Granite Counters, Ss Appl, Wood Blinds, Farmer Sink, Tile Floor, Ceiling Fan
    • Level: Main
    • Area: 139.68 Square Feet
    • Dimensions: 9.7 x 14.4
    Laundry
    • Description: Washer & Dryer Included, New H2o
    • Level: Basement
    • Area: 103.85 Square Feet
    • Dimensions: 9.11 x 11.4
    Living room
    • Description: Hardwood Floors, Wood Blinds
    • Level: Main
    • Area: 206.5 Square Feet
    • Dimensions: 17.5 x 11.8
    Heating
    • Forced Air
    Cooling
    • Evaporative Cooling
    Appliances
    • Included: Dishwasher, Disposal, Dryer, Gas Water Heater, Microwave, Oven, Range, Range Hood, Refrigerator, Self Cleaning Oven, Washer
    • Laundry: In Unit
    Features
    • Ceiling Fan(s), Granite Counters, No Stairs, Smoke Free
    • Flooring: Carpet, Tile, Wood
    • Windows: Double Pane Windows, Window Coverings
    • Basement: Finished,Full
    Interior area
    • Total structure area: 1,700
    • Total interior livable area: 1,700 sqft
    • Finished area above ground: 850
    • Finished area below ground: 765

    Property

    Parking
    • Total spaces: 2
    • Parking features: Concrete, Floor Coating, Oversized
    • Garage spaces: 2
    Features
    • Levels: One
    • Stories: 1
    • Entry location: Ground
    • Patio & porch: Covered, Patio
    • Exterior features: Private Yard, Rain Gutters
    • Fencing: Partial
    Lot
    • Size: 7,000 sqft
    • Features: Irrigated, Level, Sloped, Sprinklers In Front, Sprinklers In Rear
    Details
    • Parcel number: R0036789
    • Zoning: RES
    • Special conditions: Standard

    Construction

    Type & style
    • Home type: SingleFamily
    • Architectural style: Contemporary
    • Property subtype: Single Family Residence
    Materials
    • Brick, Frame
    • Roof: Composition
    Condition
    • Year built: 1960

    Utilities & green energy

    • Sewer: Public Sewer
    • Water: Public

    Community & neighborhood

    Security
    • Security features: Carbon Monoxide Detector(s), Smoke Detector(s)
    Location
    • Region: Northglenn
    • Subdivision: Northglenn

    Other

    Other facts
    • Listing terms: Cash,Conventional,FHA,VA Loan
    • Ownership: Corporation/Trust
    • Road surface type: Paved

    Price history

    DateEventPrice
    5/11/2026Sold$480,000+1.7%$282/sqft
    Source: REcolorado as distributed by MLS GRID #2005883 Report a problem
    4/14/2026Pending sale$472,000$278/sqft
    Source: REcolorado as distributed by MLS GRID #2005883 Report a problem
    4/3/2026Listed for sale$472,000+39.2%$278/sqft
    Source: REcolorado as distributed by MLS GRID #2005883 Report a problem
    7/25/2019Sold$339,000-3.1%$199/sqft
    Source: Public Record Report a problem
    7/1/2019Pending sale$349,900$206/sqft
    Source: Swan Realtor Group Brokerage #2489718 Report a problem
    6/21/2019Listed for sale$349,900+99.9%$206/sqft
    Source: Swan Realtor Group Brokerage #2489718 Report a problem
    10/1/2010Sold$175,000-1.4%$103/sqft
    Source: Public Record Report a problem
    8/5/2010Price change$177,500-1.4%$104/sqft
    Source: Metro Brokers - Team Lassen Real Estate #905571 Report a problem
    7/11/2010Listed for sale$180,000+2.3%$106/sqft
    Source: Metro Brokers - Team Lassen Real Estate #905571 Report a problem
    3/25/2009Sold$175,900+59.9%$103/sqft
    Source: Public Record Report a problem
    9/26/2008Sold$110,000+10.1%$65/sqft
    Source: Public Record Report a problem
    8/20/2008Listed for sale$99,900-48.6%$59/sqft
    Source: foreclosure.com Report a problem
    5/17/2005Sold$194,479+49.7%$114/sqft
    Source: Public Record Report a problem
    3/1/1999Sold$129,950$76/sqft
    Source: Public Record Report a problem

    Public tax history

    YearProperty taxesTax assessment
    2025$3,345 +0.9%$28,000 -11.7%
    2024$3,314 +7.6%$31,720
    2023$3,080 -3.1%$31,720 +30.1%
    2022$3,179 $24,390 -2.8%
    2021-- $25,090 +7.3%
    2020$2,974 $23,390 -0.2%
    2019$2,974 +15.8%$23,440 +19.8%
    2018$2,567 $19,570
    2017$2,567 $19,570 +17.7%
    2016-- $16,630
    2015$2,057 $16,630 +26.6%
    2014-- $13,140
    2013-- $13,140 -3.8%
    2012-- $13,660
    2011-- $13,660 -1.7%
    2010-- $13,890
    2009-- $13,890 -8.3%
    2008-- $15,140
    2007-- $15,140 +1.4%
    2006-- $14,930
    2005-- $14,930 +3.7%
    2004-- $14,400
    2003$1,521 +1.7%$14,400 +5.7%
    2002$1,495 +19.2%$13,620 +25.4%
    2001$1,254 $10,860
    2000-- $10,860

    Find assessor info on the county website

    Neighborhood: 80233

    Nearby schools

    GreatSchools rating
    Schools provided by the listing agent
    • Elementary: Stukey
    • Middle: Northglenn
    • High: Thornton
    • District: Adams 12 5 Star Schl

    Source: REcolorado as distributed by MLS GRID. This data may not be complete. We recommend contacting the local school district to confirm school assignments for this home.

    Get a cash offer in 3 minutes
    Find out how much your home could sell for in as little as 3 minutes with a no-obligation cash offer.
    Estimated market value
    $475,000
    Get a cash offer in 3 minutes
    Find out how much your home could sell for in as little as 3 minutes with a no-obligation cash offer.
    Estimated market value
    $475,000