Looking for peace, privacy, and easy lake access? Welcome to Nocona Hills, where beautiful countryside views, abundant wildlife, and a relaxed lifestyle await. Deer can often be seen throughout the day, and residents enjoy access to Lake Nocona, a scenic golf course, stunning sunsets, and a variety of outdoor amenities.
Situated on 0.79 acres, this spacious home offers approximately 2,063 square feet of living space, including an additional 271-square-foot air-conditioned flex room that is not reflected in the appraisal district records. The home features 3 bedrooms, 2 full bathrooms, a 3-car garage, and an open-concept layout designed for comfortable living and entertaining.
The inviting living room showcases a double-sided wood-burning fireplace that serves both the living area and the dining room and kitchen space. The kitchen is equipped with granite countertops and a large center island, making it perfect for family gatherings and entertaining guests.
The primary suite features a walk-in closet with charming barn-style sliding doors and a spacious ensuite bathroom complete with dual sinks, a soaking tub, and a separate walk-in shower. The additional flex room can easily serve as a fourth bedroom, home office, playroom, or hobby room.
Outdoor living is just as impressive. Enjoy the large screened-in front patio, ideal for relaxing and enjoying the outdoors in comfort year-round. The backyard includes an underground storm shelter for added peace of mind.
Living in Nocona Hills provides access to numerous community amenities, including a 50-acre fishing pond, lake access, picnic areas, an RV park for visiting family and friends, a grass landing strip, and a beautiful golf course available for a monthly fee. The community also features 24-hour gated access with guarded security, offering both convenience and peace of mind.
Don't miss this opportunity to enjoy lake living, abundant nature, and small-town charm in one exceptional property.
Sold
Price Unknown
112 Pima Dr, Nocona, TX 76255
3beds
2,063sqft
Manufactured Home, Single Family Residence
Built in 1986
0.8 Acres Lot
$114,400 Zestimate®
$--/sqft
$-- Estimated rent
Home value
$114,400
Estimated sales range
Not available
Not available
Zestimate® history
Owner options
List your home for rent
Find your next renter with Zillow Rental Manager. Plus, with online applications, you can quickly screen prospective tenants – for free.
Refinance and save
$1,200/mo
Est. payment
Refinancing to a lower rate could help reduce your monthly payments and save thousands over the life of the loan.
$1,200/mo
Est. payment
Explore your selling options
Work with a Zillow partner agent
Leverage their expertise and Zillow's premium Showcase listings to get your home seen by more buyers.
Get startedList with your own agent
Get your home in front of millions of buyers by listing it on Zillow.
Learn how to do itSell it yourself
Take full control of how buyers see your home on Zillow by listing For Sale by Owner (FSBO).
List your homeWhat's special
Spacious ensuite bathroomSoaking tubLarge center islandDual sinksPrimary suiteSeparate walk-in shower
Zillow last checked:
Listing updated:
Listed by:
RIKKI BUXTON 0790728 940-235-0843,
Red River Realty 940-235-0843
Bought with:
Michele Miller, 0425374
Century 21 Mike Bowman, Inc.
Source: NTREIS,MLS#: 21308118
Facts & features
Interior
Bedrooms & bathrooms
- Bedrooms: 3
- Bathrooms: 2
- Full bathrooms: 2
Primary bedroom
- Features: Ceiling Fan(s), En Suite Bathroom, Walk-In Closet(s)
- Level: First
- Dimensions: 12 x 13
Kitchen
- Features: Breakfast Bar, Built-in Features, Granite Counters, Kitchen Island, Walk-In Pantry
- Level: First
- Dimensions: 14 x 14
Living room
- Features: Ceiling Fan(s), Fireplace
- Level: First
- Dimensions: 0 x 0
Heating
- Central
Cooling
- Central Air
Appliances
- Included: Dishwasher, Electric Oven, Disposal, Microwave
- Laundry: Washer Hookup, Dryer Hookup, ElectricDryer Hookup, Laundry in Utility Room
Features
- Decorative/Designer Lighting Fixtures, Granite Counters, Kitchen Island, Open Floorplan, Pantry, Cable TV, Walk-In Closet(s)
- Flooring: Luxury Vinyl Plank
- Windows: Skylight(s)
- Has basement: No
- Number of fireplaces: 1
- Fireplace features: Dining Room, Double Sided, Living Room, See Through, Wood Burning
Interior area
- Total interior livable area: 2,063 sqft
Property
Parking
- Total spaces: 3
- Parking features: Concrete, Driveway, Garage Faces Front, Gravel
- Attached garage spaces: 3
Features
- Levels: One
- Stories: 1
- Patio & porch: Covered, Front Porch, Screened
- Pool features: None
Lot
- Size: 0.8 Acres
- Features: Acreage, Cleared, Few Trees
Details
- Parcel number: R000019474
Construction
Type & style
- Home type: MobileManufactured
- Architectural style: Mobile Home
- Property subtype: Manufactured Home, Single Family Residence
- Attached to another structure: Yes
Materials
- Foundation: Pillar/Post/Pier
- Roof: Metal
Condition
- Year built: 1986
Utilities & green energy
- Sewer: Septic Tank
- Water: Community/Coop
- Utilities for property: Electricity Available, Septic Available, Water Available, Cable Available
Community & HOA
Community
- Features: Fishing, Golf, Lake, Marina, Airport/Runway, Gated
- Security: Security Gate, Gated Community, Security Guard
- Subdivision: Nocona Hills
HOA
- Has HOA: Yes
- Services included: All Facilities, Association Management, Maintenance Grounds, Security
- HOA fee: $1,200 annually
- HOA name: Nocona Hills
- HOA phone: 940-825-3445
Location
- Region: Nocona
Financial & listing details
- Tax assessed value: $47,660
- Annual tax amount: $650
- Date on market: 6/20/2026
- Cumulative days on market: 59 days
- Listing terms: Cash,Conventional
Price history
| Date | Event | Price |
|---|---|---|
| 8/18/2026 | Sold | -- |
Source: NTREIS #21308118 Report a problem | ||
| 8/4/2026 | Contingent | $125,000$61/sqft |
Source: NTREIS #21308118 Report a problem | ||
| 7/24/2026 | Pending sale | $125,000$61/sqft |
Source: NTREIS #21308118 Report a problem | ||
| 6/20/2026 | Listed for sale | $125,000-26.4%$61/sqft |
Source: NTREIS #21308118 Report a problem | ||
| 6/23/2025 | Sold | -- |
Source: NTREIS #20855067 Report a problem | ||
| 6/11/2025 | Pending sale | $169,900$82/sqft |
Source: NTREIS #20855067 Report a problem | ||
| 6/5/2025 | Contingent | $169,900$82/sqft |
Source: NTREIS #20855067 Report a problem | ||
| 2/27/2025 | Listed for sale | $169,900+324.8%$82/sqft |
Source: NTREIS #20855067 Report a problem | ||
| 8/7/2013 | Sold | -- |
Source: Agent Provided Report a problem | ||
| 5/26/2013 | Listed for sale | $40,000$19/sqft |
Source: LEDBETTER REALTY #11957738 Report a problem | ||
Public tax history
| Year | Property taxes | Tax assessment |
|---|---|---|
| 2025 | $650 -3.6% | $47,660 -0.4% |
| 2024 | $675 -2.4% | $47,860 -1.9% |
| 2023 | $691 +65.8% | $48,770 |
| 2022 | $417 +26.8% | $48,770 +12.5% |
| 2021 | $329 -19.7% | $43,360 -19.7% |
| 2020 | $409 +11.8% | $54,010 +8.7% |
| 2018 | $366 | $49,700 |
| 2017 | -- | $49,700 |
| 2016 | -- | $49,700 |
| 2015 | -- | $49,700 |
| 2014 | -- | $49,700 |
| 2013 | -- | $49,700 |
| 2012 | -- | $49,700 +13.2% |
| 2011 | -- | $43,890 |
| 2010 | -- | $43,890 -9.5% |
| 2009 | -- | $48,510 +58.2% |
| 2008 | -- | $30,660 |
| 2007 | -- | $30,660 |
Find assessor info on the county website
Neighborhood: Nocona Hills
Nearby homes
- $131,1004 bd2 ba1.4k sqft116 Pima Dr, Nocona, TX 76255Off Market
- $146,6003 bd2 ba1.4k sqft105 Lakeview Dr, Nocona, TX 76255Off Market
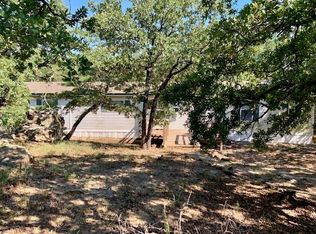
- $36,480-- bd-- ba1.5k sqft113 Pima Dr, Nocona, TX 76255Off Market
- $20,830-- bd-- ba1.3k sqft111 Pima Dr, Nocona, TX 76255Off Market
- $7,500-- bd-- ba-- sqft2 Arroyo Ct, Nocona, TX 76255Off Market
- $7,500-- bd-- ba-- sqft111 Lakeview Dr, Nocona, TX 76255Off Market
- $6,000-- sqft4 Arroyo Ct, Nocona, TX 76255Off Market
- $--4 bd3 ba2k sqft109 Pima Dr, Nocona, TX 76255Sold
Nearby schools
GreatSchools rating
- 7/10Prairie Valley High SchoolGrades: PK-12Distance: 5.6 mi
Schools provided by the listing agent
- Elementary: Prairie Va
- Middle: Prairie Va
- High: Prairie Va
- District: Prairie Valley ISD
Source: NTREIS. This data may not be complete. We recommend contacting the local school district to confirm school assignments for this home.
- Texas
- Montague County
- Nocona
- 76255
- Nocona Hills
- 112 Pima Dr
