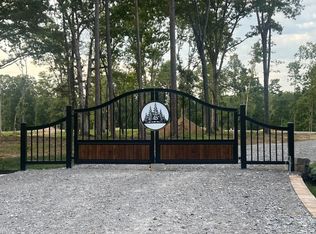
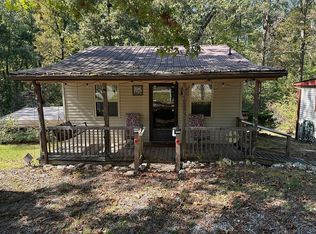
Tiny home living with room to breathe! This nearly new cottage sits on a half-acre lot inside the gated In The Pines Cottages community near Kentucky Lake. A screened front porch with a ceiling fan welcomes you into an open living room with vaulted, stained wood plank ceilings, shiplap walls, wood-look flooring, recessed lighting, and a ductless mini-split. The kitchen features white shaker cabinets, marble-look counters, a stainless farmhouse double-bowl sink, and stainless appliances. Sliding barn doors open to a stacked washer and dryer and a built-in desk nook. The bedroom sits privately at the back, the full bath has a glass-door shower, and the stairs lead to a spacious loft overlooking the living room. Outside, you'll find a metal roof with a cupola, a gravel driveway, and a wooded backdrop. The HOA covers exterior grounds maintenance and community amenities, including a covered pavilion with a fireplace, an outdoor kitchen, picnic and lounge seating, a covered mail center, and an EV charging station. Lake life close by, with low-maintenance living at home!
Coming soon / hold
$174,900
112 Pine Grove Ln, Dover, TN 37058
1beds
400sqft
Mobile Home, Residential
Built in 2024
0.49 Acres Lot
$-- Zestimate®
$437/sqft
$215/mo HOA
What's special
- 10 hours
- 11
- 1
Zillow last checked:
Listing updated:
Listed by:
Chris Hodges 931-378-0010,
Keller Williams Realty Clarksville 931-648-8500
Source: RealTracs MLS as distributed by MLS GRID,MLS#: 3639132
Facts & features
Interior
Bedrooms & bathrooms
- Bedrooms: 1
- Bathrooms: 1
- Full bathrooms: 1
- Main level bedrooms: 1
Bedroom 1
- Area: 84 Square Feet
- Dimensions: 7x12
Kitchen
- Area: 80 Square Feet
- Dimensions: 10x8
Living room
- Area: 110 Square Feet
- Dimensions: 10x11
Recreation room
- Features: Second Floor
- Level: Second
- Area: 165 Square Feet
- Dimensions: 11x15
Heating
- Dual
Cooling
- Dual
Appliances
- Included: Oven, Electric Range, Dryer, Microwave, Refrigerator, Stainless Steel Appliance(s), Washer
- Laundry: Electric Dryer Hookup, Washer Hookup
Features
- Air Filter, Ceiling Fan(s), Open Floorplan
- Flooring: Luxury Vinyl
- Basement: Crawl Space
Interior area
- Total structure area: 400
- Total interior livable area: 400 sqft
- Finished area above ground: 400
Video & virtual tour
Property
Parking
- Total spaces: 2
- Parking features: Open
- Uncovered spaces: 2
Features
- Levels: One
- Stories: 1
- Patio & porch: Porch, Covered
- Has view: Yes
Lot
- Size: 0.49 Acres
- Dimensions: 195.38 x 148.31 x 253.63 x 55.52
- Features: Views, Wooded
- Topography: Views,Wooded
Details
- Parcel number: 091 01009 000
- Special conditions: Standard
- Other equipment: Air Purifier
Construction
Type & style
- Home type: MobileManufactured
- Architectural style: Other
- Property subtype: Mobile Home, Residential
Materials
- Fiber Cement
- Roof: Metal
Condition
- New construction: No
- Year built: 2024
Utilities & green energy
- Sewer: Septic Tank
- Water: Well
Community & HOA
Community
- Subdivision: In The Pines Cottages At Ky Lake
HOA
- Has HOA: Yes
- Amenities included: Clubhouse, Gated, Park
- Services included: Maintenance Grounds, Trash
- HOA fee: $215 monthly
Location
- Region: Dover
Financial & listing details
- Price per square foot: $437/sqft
- Tax assessed value: $133,200
- Annual tax amount: $495
- Date on market: 11/20/2026
Estimated market value
Not available
Estimated sales range
Not available
Not available
Price history
| Date | Event | Price |
|---|---|---|
| 11/1/2026 | Listing removed | $174,900$437/sqft |
Source:  RealTracs MLS as distributed by MLS GRID #3171621 Report a problem | ||
| 7/22/2026 | Price change | $174,900-2.8%$437/sqft |
Source: RealTracs MLS as distributed by MLS GRID #3171621 Report a problem | ||
| 6/10/2026 | Price change | $179,900-5.3%$450/sqft |
Source: RealTracs MLS as distributed by MLS GRID #3171621 Report a problem | ||
| 5/29/2026 | Price change | $189,900-5%$475/sqft |
Source: RealTracs MLS as distributed by MLS GRID #3171621 Report a problem | ||
| 4/10/2026 | Listed for sale | $199,900$500/sqft |
Source: RealTracs MLS as distributed by MLS GRID #3171621 Report a problem | ||
Public tax history
| Year | Property taxes | Tax assessment |
|---|---|---|
| 2025 | $495 | $33,300 |
Find assessor info on the county website
Monthly payment
Climate risks
Neighborhood: 37058
Nearby schools
Schools provided by the listing agent
- Elementary: Dover Elementary
- Middle: Stewart County Middle School
- High: Stewart Co High School
Source: RealTracs MLS as distributed by MLS GRID. This data may not be complete. We recommend contacting the local school district to confirm school assignments for this home.