Welcome to 112 Pine Valley Drive in the prestigious community of Hartefeld. Highlights of this elegant home include a bright & open floorplan, modernized kitchen, inspiring sunroom, a main level primary suite, a finished basement, rich wood trim and 9-foot ceilings, and an exclusive location with a view of the 7th hole of Hartefeld National Golf Course. Step inside to the open living & dining room combination; the ideal space for holiday meals and dinner parties with family and friends. Flow into the open floorplan and your main living space joining the kitchen, dining area, and family room with recessed lighting and crown molding throughout. This kitchen features cherry 42-inch cabinetry with roll-out drawers, granite countertops, tile backsplash, large center island with counter seating, and space for a dining table. The adjoining family room features a cozy gas fireplace leads out to the lovely sunroom; ideal for relaxing, reading, growing your plants and spices, and enjoying the view outdoors. Step outside to the Trex deck to grill, dine, and relax with a golf course view! Back inside you will find the spacious primary suite with walk-in closet and en-suite bath with dual vanities, soaking tub, and linen closet. Completing the main level is a powder room for guests and a well-equipped laundry room with counter space and storage. Upstairs, you will find an additional 3 bedrooms and a full hall bath. The lower level of this home has so much space to utilize however you feel most inspired! Host a game room, movie room, gym, office, or whatever your needs require. There is also a large unfinished space for storage. Bonus features of this home include a security system, new roof (2021), new heating system (2020), and new carpet in the bedrooms, stairs, and family room. Living in the community of Hartefeld offers access to the community pool, clubhouse, and health club. Situated within the Kennett Consolidated School District and convenient to all the shopping, restaurants, and nightlife synonymous with Hockessin, Kennett Square, Chadds Ford, West Chester, Wilmington, and Newark, and close to Rt 1 for commuting. Be sure to view the virtual tour and schedule a showing today!
Sold for $556,000
$556,000
112 Pine Valley Dr, Avondale, PA 19311
4beds
3,241sqft
Single Family Residence
Built in 2001
2,115 Square Feet Lot
$645,800 Zestimate®
$172/sqft
$3,527 Estimated rent
Home value
$645,800
$614,000 - $678,000
$3,527/mo
Zestimate® history
Owner options
List your home for rent
$3,527/mo
Rent Zestimate®
Find your next renter with Zillow Rental Manager. Plus, with online applications, you can quickly screen prospective tenants – for free.
$3,527/mo
Rent Zestimate®
Refinance and save
$4,321/mo
Est. payment
Refinancing to a lower rate could help reduce your monthly payments and save thousands over the life of the loan.
$4,321/mo
Est. payment
Explore your selling options
Work with a Zillow partner agent
Leverage their expertise and Zillow's premium Showcase listings to get your home seen by more buyers.
Get startedList with your own agent
Get your home in front of millions of buyers by listing it on Zillow.
Learn how to do itSell it yourself
Take full control of how buyers see your home on Zillow by listing For Sale by Owner (FSBO).
List your homeWhat's special
Cozy gas fireplaceModernized kitchenLovely sunroomWest chesterNew carpetGame roomEn-suite bath
Zillow last checked:
Listing updated:
Listed by:
Michael McKee 610-247-9154,
Long & Foster Real Estate, Inc.,
Listing Team: Mckee Kubasko Group, Co-Listing Agent: Elizabeth L Mckee 610-420-1686,
Long & Foster Real Estate, Inc.
Bought with:
Gretchen Apps, 00200949
RE/MAX Excellence - Kennett Square
Source: Bright MLS,MLS#: PACT2054324
Facts & features
Interior
Bedrooms & bathrooms
- Bedrooms: 4
- Bathrooms: 3
- Full bathrooms: 2
- 1/2 bathrooms: 1
- Main level bathrooms: 2
- Main level bedrooms: 1
Rooms
- Room types: Living Room, Dining Room, Bedroom 2, Bedroom 3, Bedroom 4, Kitchen, Family Room, Breakfast Room, Sun/Florida Room, Laundry, Bathroom 1, Half Bath
Basement
- Area: 250
Heating
- Forced Air, Natural Gas
Cooling
- Central Air, Ceiling Fan(s), Electric
Appliances
- Included: Microwave, Cooktop, Dishwasher, Disposal, Dryer, Self Cleaning Oven, Oven, Stainless Steel Appliance(s), Washer, Water Heater, Gas Water Heater
- Laundry: Main Level, Laundry Room
Features
- Ceiling Fan(s), Chair Railings, Crown Molding, Entry Level Bedroom, Family Room Off Kitchen, Open Floorplan, Floor Plan - Traditional, Formal/Separate Dining Room, Eat-in Kitchen, Kitchen Island, Kitchen - Table Space, Primary Bath(s), Recessed Lighting, Bathroom - Stall Shower, Bathroom - Tub Shower, Walk-In Closet(s), 9'+ Ceilings, Dry Wall
- Flooring: Hardwood, Ceramic Tile, Carpet, Concrete, Wood
- Doors: Six Panel, Storm Door(s)
- Windows: Double Hung, Screens, Window Treatments
- Basement: Full,Improved,Interior Entry,Partially Finished,Concrete,Shelving,Space For Rooms,Windows
- Number of fireplaces: 1
- Fireplace features: Glass Doors, Mantel(s)
Interior area
- Total structure area: 3,241
- Total interior livable area: 3,241 sqft
- Finished area above ground: 2,991
- Finished area below ground: 250
Property
Parking
- Total spaces: 6
- Parking features: Garage Faces Front, Garage Door Opener, Inside Entrance, Attached, Driveway
- Attached garage spaces: 2
- Uncovered spaces: 4
Accessibility
- Accessibility features: None
Features
- Levels: Two
- Stories: 2
- Patio & porch: Deck
- Exterior features: Lighting, Flood Lights
- Pool features: Community
- Has view: Yes
- View description: Golf Course
Lot
- Size: 2,115 Square Feet
- Features: Backs - Open Common Area, Front Yard, Level, Premium, Private, Rear Yard, SideYard(s), Adjoins Golf Course
Details
- Additional structures: Above Grade, Below Grade
- Parcel number: 6004 0286
- Zoning: R-10
- Special conditions: Standard
Construction
Type & style
- Home type: SingleFamily
- Architectural style: Cape Cod,Carriage House
- Property subtype: Single Family Residence
Materials
- Vinyl Siding, Stone
- Foundation: Concrete Perimeter
- Roof: Pitched,Shingle
Condition
- New construction: No
- Year built: 2001
Utilities & green energy
- Electric: 200+ Amp Service, Circuit Breakers
- Sewer: Public Sewer
- Water: Public
Community & HOA
Community
- Features: Pool
- Subdivision: Hartefeld
HOA
- Has HOA: Yes
- HOA fee: $722 quarterly
Location
- Region: Avondale
- Municipality: NEW GARDEN TWP
Financial & listing details
- Price per square foot: $172/sqft
- Tax assessed value: $196,000
- Annual tax amount: $7,587
- Date on market: 10/11/2023
- Listing agreement: Exclusive Right To Sell
- Listing terms: Cash,Conventional,FHA,VA Loan
- Inclusions: Washer / Dryer / Refrigerator
- Exclusions: Powder Room Mirror / Primary Bedroom Drapes / Sunroom Valence
- Ownership: Fee Simple
Price history
| Date | Event | Price |
|---|---|---|
| 11/9/2023 | Sold | $556,000+1.1%$172/sqft |
Source:  Bright MLS #PACT2054324 Report a problem Bright MLS #PACT2054324 Report a problem | ||
| 10/16/2023 | Pending sale | $550,000$170/sqft |
Source: Bright MLS #PACT2054324 Report a problem | ||
| 10/11/2023 | Listed for sale | $550,000+63%$170/sqft |
Source: Bright MLS #PACT2054324 Report a problem | ||
| 10/4/2001 | Sold | $337,343$104/sqft |
Source: Public Record Report a problem | ||
Public tax history
| Year | Property taxes | Tax assessment |
|---|---|---|
| 2025 | $8,248 +2.7% | $196,000 |
| 2024 | $8,030 +5.8% | $196,000 |
| 2023 | $7,587 | $196,000 |
| 2022 | $7,587 +1.5% | $196,000 |
| 2021 | $7,476 +355.8% | $196,000 |
| 2020 | $1,640 -77.1% | $196,000 |
| 2019 | $7,161 +1.9% | $196,000 |
| 2018 | $7,030 +9900.2% | $196,000 |
| 2017 | $70 -92% | $196,000 |
| 2016 | $877 | $196,000 |
| 2015 | $877 | $196,000 |
| 2014 | $877 | $196,000 |
| 2013 | -- | $196,000 |
| 2012 | -- | $196,000 -11.4% |
| 2011 | -- | $221,180 |
| 2010 | -- | $221,180 |
| 2009 | -- | $221,180 -37% |
| 2008 | -- | $350,860 |
| 2007 | -- | $350,860 |
| 2006 | -- | $350,860 |
| 2005 | -- | $350,860 |
| 2004 | -- | $350,860 |
| 2003 | -- | $350,860 |
Find assessor info on the county website
Neighborhood: 19311
Nearby homes
- $646,8003 bd2 ba2.7k sqft110 Pine Valley Dr, Avondale, PA 19311Off Market
- $594,5003 bd2 ba3.3k sqft114 Pine Valley Dr, Avondale, PA 19311Off Market
- $642,4003 bd4 ba3.5k sqft108 Pine Valley Dr, Avondale, PA 19311Off Market

- $594,2003 bd3 ba2.7k sqft116 Pine Valley Dr, Avondale, PA 19311Off Market
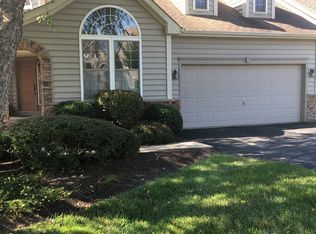
- $643,4003 bd2 ba2.7k sqft106 Pine Valley Dr, Avondale, PA 19311Off Market
- $660,2003 bd4 ba3.6k sqft118 Pine Valley Dr, Avondale, PA 19311Off Market
- $595,1004 bd3 ba3.6k sqft113 Pine Valley Dr, Avondale, PA 19311Off Market
- $552,7003 bd2 ba2.7k sqft111 Pine Valley Dr, Avondale, PA 19311Off Market
Nearby schools
GreatSchools rating
- 8/10New Garden El SchoolGrades: 1-5Distance: 1.1 mi
- 8/10Kennett Middle SchoolGrades: 6-8Distance: 1.5 mi
- 6/10Kennett High SchoolGrades: 9-12Distance: 2.2 mi
Schools provided by the listing agent
- District: Kennett Consolidated
Source: Bright MLS. This data may not be complete. We recommend contacting the local school district to confirm school assignments for this home.
Get a cash offer in 3 minutes
Find out how much your home could sell for in as little as 3 minutes with a no-obligation cash offer.
Estimated market value
$645,800
Get a cash offer in 3 minutes
Find out how much your home could sell for in as little as 3 minutes with a no-obligation cash offer.
Estimated market value
$645,800
- Pennsylvania
- Chester County
- Avondale
- 19311
- 112 Pine Valley Dr
Nearby cities
Nearby zip codes
Other Avondale Topics
