Welcome to your charming 3-bedroom, 2-bathroom mobile home nestled on its own parcel of land. This delightful residence offers a spacious open floor plan, providing a warm and inviting atmosphere for comfortable living.
Step into the heart of the home – a large kitchen complete with a cozy nook, perfect for enjoying family meals or entertaining guests. The convenience of an in-home laundry adds a touch of practicality to your daily routine.
Recently enhanced, the home boasts a brand-new front porch, creating an ideal spot to relax and unwind. Inside, new carpeting adds a fresh and modern touch, enhancing the overall appeal of the interior.
Situated on a generous 1-acre lot, this property also features an additional 2-car garage with added storage space upstairs. The garage offers endless possibilities – whether you envision it as a workshop, a place for your hobbies, or your very own man cave, there's plenty of room to bring your ideas to life.
Surrounded by a tranquil setting, this home provides the perfect backdrop for peaceful living. Start your day by enjoying your morning coffee outdoors, immersing yourself in the beauty of nature that surrounds you.
Don't miss out on the opportunity to make this charming mobile home on owned land your own. Come and experience the unique blend of comfort, convenience, and natural beauty that this property has to offer. Schedule a viewing today and make it yours!
Sold for $189,900
$189,900
112 Pinehill Ln, Sebring, FL 33876
3beds
1,920sqft
Manufactured Home, Single Family Residence
Built in 1990
0.92 Acres Lot
$211,800 Zestimate®
$99/sqft
$-- Estimated rent
Home value
$211,800
$195,000 - $229,000
Not available
Zestimate® history
Owner options
List your home for rent
Find your next renter with Zillow Rental Manager. Plus, with online applications, you can quickly screen prospective tenants – for free.
Refinance and save
$1,349/mo
Est. payment
Refinancing to a lower rate could help reduce your monthly payments and save thousands over the life of the loan.
$1,349/mo
Est. payment
Explore your selling options
Work with a Zillow partner agent
Leverage their expertise and Zillow's premium Showcase listings to get your home seen by more buyers.
Get startedList with your own agent
Get your home in front of millions of buyers by listing it on Zillow.
Learn how to do itSell it yourself
Take full control of how buyers see your home on Zillow by listing For Sale by Owner (FSBO).
List your homeWhat's special
Large kitchenCozy nookSpacious open floor planNew carpetingBrand-new front porch
Zillow last checked:
Listing updated:
Listed by:
Jessica Nunez,
Paradise Real Estate International LLC
Bought with:
Jessica Nunez, 3177684
Paradise Real Estate International LLC
Source: HFMLS,MLS#: 300897Originating MLS: Heartland Association Of Realtors
Facts & features
Interior
Bedrooms & bathrooms
- Bedrooms: 3
- Bathrooms: 2
- Full bathrooms: 2
Kitchen
- Level: Main
- Dimensions: 11 x 12
Heating
- Central, Electric
Cooling
- Central Air, Electric
Appliances
- Included: Microwave, Oven, Range, Refrigerator
Features
- Ceiling Fan(s)
- Flooring: Carpet, Laminate, Simulated Wood
- Windows: Single Hung, Blinds
Interior area
- Total structure area: 1,920
- Total interior livable area: 1,920 sqft
Property
Parking
- Parking features: Assigned, Driveway, Detached, Garage, On Street
- Garage spaces: 2
Features
- Levels: One
- Stories: 1
- Patio & porch: Front Porch, Open
- Pool features: None
- Frontage length: 132
Lot
- Size: 0.92 Acres
Details
- Additional parcels included: ,,
- Parcel number: C24352902000700000
- Zoning description: M1S
- Special conditions: None
Construction
Type & style
- Home type: MobileManufactured
- Architectural style: One Story
- Property subtype: Manufactured Home, Single Family Residence
Materials
- Metal Siding, Vinyl Siding
- Roof: Shingle
Condition
- Resale
- Year built: 1990
Utilities & green energy
- Sewer: None, Septic Tank
- Water: Private, Well
- Utilities for property: Sewer Not Available
Community & HOA
Community
- Features: None
HOA
- Has HOA: No
Location
- Region: Sebring
Financial & listing details
- Price per square foot: $99/sqft
- Tax assessed value: $145,150
- Annual tax amount: $467
- Date on market: 1/13/2024
- Cumulative days on market: 7 days
- Listing agreement: Exclusive Right To Sell
- Listing terms: Cash,Conventional,FHA,USDA Loan,VA Loan
- Road surface type: Paved
Price history
| Date | Event | Price |
|---|---|---|
| 3/25/2024 | Sold | $189,900$99/sqft |
Source: Public Record Report a problem | ||
| 1/20/2024 | Pending sale | $189,900$99/sqft |
Source: HFMLS #300897 Report a problem | ||
| 1/13/2024 | Listed for sale | $189,900$99/sqft |
Source: HFMLS #300897 Report a problem | ||
Public tax history
| Year | Property taxes | Tax assessment |
|---|---|---|
| 2025 | $2,269 +10.5% | $145,150 +12.2% |
| 2024 | $2,054 +339.5% | $129,318 +164.6% |
| 2023 | $467 -6.5% | $48,871 +3% |
| 2022 | $500 +4.7% | $47,448 +3% |
| 2021 | $478 +11.2% | $46,066 +1.4% |
| 2020 | $429 | $45,430 +2.3% |
| 2019 | $429 +4.9% | $44,409 +1.9% |
| 2018 | $410 +3.5% | $43,581 +2.1% |
| 2017 | $396 +18.3% | $42,685 +2.1% |
| 2016 | $334 +2% | $41,807 +0.7% |
| 2015 | $328 +15.4% | $41,516 |
| 2014 | $284 | -- |
| 2013 | -- | -- |
| 2011 | -- | -- |
| 2010 | -- | -- |
| 2009 | -- | -- |
| 2008 | -- | -- |
| 2007 | -- | -- |
| 2006 | -- | -- |
| 2004 | -- | -- |
| 2002 | -- | -- |
| 2001 | -- | -- |
| 2000 | -- | -- |
Find assessor info on the county website
Neighborhood: 33876
Nearby homes
- $141,2003 bd2 ba1.1k sqft108 Pinehill Ln, Sebring, FL 33876Off Market
- $11,2502.2 acres200 Pinehill Ln, Sebring, FL 33876Off Market
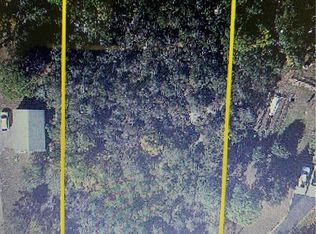
- $43,6002 bd1 ba550 sqft102 Pinehill Ln, Sebring, FL 33876Off Market
- $15,000-- bd-- ba-- sqft434 Hickory Ridge Dr, Sebring, FL 33876Off Market
- $130,4003 bd2 ba1.1k sqft113 Pinehill Ln, Sebring, FL 33876Off Market
- $142,3002 bd2 ba1k sqft428 Hickory Ridge Dr, Sebring, FL 33876Off Market
- $101,2003 bd2 ba920 sqft501 Farm Rd, Sebring, FL 33876Off Market
- $220,8003 bd3 ba1.6k sqft440 Hickory Ridge Dr, Sebring, FL 33876Off Market
Nearby schools
GreatSchools rating
- 4/10Fred Wild Elementary SchoolGrades: PK-5Distance: 5.3 mi
- 4/10Sebring Middle SchoolGrades: 6-8Distance: 6.3 mi
- 3/10Sebring High SchoolGrades: PK,9-12Distance: 5.5 mi
Schools provided by the listing agent
- Elementary: Fred Wild Elementary
- Middle: Sebring Middle
- High: Sebring High
Source: HFMLS. This data may not be complete. We recommend contacting the local school district to confirm school assignments for this home.
Get a cash offer in 3 minutes
Find out how much your home could sell for in as little as 3 minutes with a no-obligation cash offer.
Estimated market value
$211,800
Get a cash offer in 3 minutes
Find out how much your home could sell for in as little as 3 minutes with a no-obligation cash offer.
Estimated market value
$211,800
- Florida
- Highlands County
- Sebring
- 33876
- 112 Pinehill Ln
