Skip main navigation
Sold for $542,000
  • $542,000

    112 Pineoak Ct, Leesville, SC 29070

    5beds
    2,819sqft
    SingleFamily
    Built in 2003
    1.48 Acres Lot
    $544,300 Zestimate®
    $192/sqft
    $2,357 Estimated rent

    Home value

    $544,300

    $517,000 - $572,000

    $2,357/mo

    Zestimate® history
    Loading
    Loading...

    Owner options

    List your home for rent

    $2,357/mo

    Rent Zestimate®

    Find your next renter with Zillow Rental Manager. Plus, with online applications, you can quickly screen prospective tenants – for free.

    Learn more

    $2,357/mo

    Rent Zestimate®

    Refinance and save

    $3,126/mo

    Est. payment

    Refinancing to a lower rate could help reduce your monthly payments and save thousands over the life of the loan.

    See today's rates

    $3,126/mo

    Est. payment

    Explore your selling options

    Work with a Zillow partner agent

    Leverage their expertise and Zillow's premium Showcase listings to get your home seen by more buyers.

    Get started

    List with your own agent

    Get your home in front of millions of buyers by listing it on Zillow.

    Learn how to do it

    Sell it yourself

    Take full control of how buyers see your home on Zillow by listing For Sale by Owner (FSBO).

    List your home

    What's special

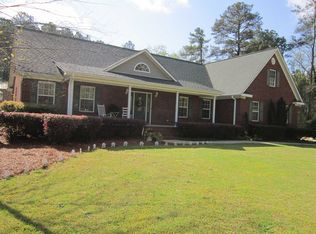
    All Brick Custom Built One Story Brick home on 1.48 acres with 4 bedrooms on the main level and a FROG that could be a 5th bedroom. This home is quality built with nice moldings and hardwood floors. The main level features a Formal Dining Room and Living Room or Study, a large Family Room with Fireplace and built-ins, Kitchen with a bar, custom stained cabinetry and leathered granite countertops. Master Suite is large and features a large master walk -in closet and spacious bath with dual vanities, whirlpool tub and separate shower, 3 additional bedrooms on the main level and a FROG that could be a 5th bedroom. Lots of storage. Beautiful covered back porch for entertaining and a built-in grill area. Large 54x47 entertainment building/workshop (currently a cabinet shop). Gilbert Schools!

    Facts & features

    Interior

    Bedrooms & bathrooms
    • Bedrooms: 5
    • Bathrooms: 3
    • Full bathrooms: 2
    • 1/2 bathrooms: 1
    Heating
    • Heat pump
    Cooling
    • Central
    Appliances
    • Included: Dishwasher, Microwave, Refrigerator
    • Laundry: Electric
    Interior area
    • Total interior livable area: 2,819 sqft

    Property

    Parking
    • Parking features: Garage - Attached
    Features
    • Exterior features: Brick
    Lot
    • Size: 1.48 Acres
    Details
    • Parcel number: 00611801004

    Construction

    Type & style
    • Home type: SingleFamily
    Condition
    • Year built: 2003

    Utilities & green energy

    • Sewer: Septic

    Community & neighborhood

    Location
    • Region: Leesville

    Other

    Other facts
    • Class: RESIDENTIAL
    • Status Category: Active
    • Equipment: Disposal
    • Exterior: Workshop
    • Heating: Split System
    • Interior: Attic Storage, Attic Pull-Down Access, Garage Opener
    • Kitchen: Bar, Counter Tops-Granite, Floors-Tile, Cabinets-Stained
    • Great Room: Molding, Floors-Hardwood, Ceilings-High (over 9 Ft), Ceiling Fan
    • Master Bedroom: Separate Shower, Whirlpool, Closet-Walk in, Bath-Private, Floors-Hardwood
    • Road Type: Paved
    • 2nd Bedroom: Double Vanity, Bath-Shared, Closet-Walk in, Tub-Shower, Ceiling Fan
    • 3rd Bedroom: Double Vanity, Bath-Shared, Tub-Shower, Closet-Walk in, Ceiling Fan
    • Style: Traditional
    • Water: Public
    • Levels: Great Room: Main
    • Levels: Family Room: Main
    • Levels: Kitchen: Main
    • Levels: Master Bedroom: Main
    • Levels: Bedroom 2: Main
    • Levels: Bedroom 3: Main
    • Garage: side-entry
    • Garage Level: Main
    • Sewer: Septic
    • Other Rooms: Bonus-Finished, FROG (With Closet)
    • Levels: Bedroom 4: Main
    • 4th Bedroom: Double Vanity, Bath-Shared, Tub-Shower, Ceilings-Box, Closet-Private
    • 5th Bedroom: FROG (Requires Closet), Ceilings-High (over 9 Ft), Ceiling Fan
    • State: SC
    • Formal Dining Room: Floors-Hardwood, Molding, Fireplace, Ceilings-High (over 9 Ft)
    • Formal Living Room: Floors-Hardwood, Ceilings-Box, Ceilings-High (over 9 Ft)
    • Laundry: Electric
    • Exterior Finish: Brick-All Sides-AbvFound
    • Levels: Bedroom 5: Second
    • New/Resale: Resale
    • Transaction Broker Accept: Yes
    • Fireplace: Gas Log-Propane
    • Floors: Carpet, Hardwood, Tile
    • Foundation: Crawl Space
    • Energy: Thermopane
    • Levels: Washer Dryer: Main
    • Power On: Yes
    • Range: Smooth Surface, Built-in
    • Sale/Rent: For Sale
    • Property Disclosure?: Yes

    Price history

    DateEventPrice
    3/25/2026Sold$542,000-9.5%$192/sqft
    Source: Public Record Report a problem
    3/2/2026Pending sale$599,000$212/sqft
    Source: Consolidated MLS #625091 Report a problem
    2/16/2026Contingent$599,000$212/sqft
    Source: Consolidated MLS #625091 Report a problem
    1/16/2026Listed for sale$599,000-7.7%$212/sqft
    Source: Consolidated MLS #625091 Report a problem
    12/19/2025Listing removed$649,000$230/sqft
    Source: Consolidated MLS #612809 Report a problem
    9/29/2025Price change$649,000-3%$230/sqft
    Source: Consolidated MLS #612809 Report a problem
    8/20/2025Price change$669,000-0.9%$237/sqft
    Source: Consolidated MLS #612809 Report a problem
    7/10/2025Listed for sale$675,000+92.3%$239/sqft
    Source: Consolidated MLS #612809 Report a problem
    4/2/2019Sold$351,000-2.4%$125/sqft
    Source: Public Record Report a problem
    1/3/2019Listed for sale$359,500+1897.2%$128/sqft
    Source: EXIT Real Est Consultants #461977 Report a problem
    11/22/2000Sold$18,000$6/sqft
    Source: Public Record Report a problem

    Public tax history

    YearProperty taxesTax assessment
    2024-- $14,040
    2023-- $14,040
    2022-- $14,040
    2021-- $14,040 +39.7%
    2019-- $10,053
    2018$1,623 +1.8%$10,053
    2017$1,595 +3%$10,053 +0%
    2016$1,549 +0.9%$10,052
    2015$1,535 $10,052 -6.1%
    2014$1,535 -2.1%$10,708 0%
    2013$1,568 $10,710
    2012-- $10,710
    2011-- $10,710
    2010-- $10,710 +15%
    2009-- $9,310
    2008-- $9,310
    2007-- $9,310
    2006-- $9,310 -1.4%
    2005-- $9,440 +1309%
    2004-- $670
    2003-- $670
    2001-- $670 +116.1%
    2000-- $310

    Find assessor info on the county website

    Neighborhood: 29070

    Nearby schools

    GreatSchools rating
    Schools provided by the listing agent
    • Elementary: Gilbert
    • Middle: Gilbert
    • High: Gilbert
    • District: Lexington One

    Source: The MLS. This data may not be complete. We recommend contacting the local school district to confirm school assignments for this home.

    Get a cash offer in 3 minutes
    Find out how much your home could sell for in as little as 3 minutes with a no-obligation cash offer.
    Estimated market value
    $544,300
    Get a cash offer in 3 minutes
    Find out how much your home could sell for in as little as 3 minutes with a no-obligation cash offer.
    Estimated market value
    $544,300