Skip main navigation
Closed
  • $360,000

    112 Pioneer Trl, Cartersville, GA 30121

    4beds
    2,712sqft
    Single Family Residence
    Built in 1963
    0.91 Acres Lot
    $359,600 Zestimate®
    $133/sqft
    $2,302 Estimated rent

    Home value

    $359,600

    $327,000 - $396,000

    $2,302/mo

    Zestimate® history
    Loading
    Loading...

    Owner options

    List your home for rent

    $2,302/mo

    Rent Zestimate®

    Find your next renter with Zillow Rental Manager. Plus, with online applications, you can quickly screen prospective tenants – for free.

    Learn more

    $2,302/mo

    Rent Zestimate®

    Refinance and save

    $2,266/mo

    Est. payment

    Refinancing to a lower rate could help reduce your monthly payments and save thousands over the life of the loan.

    See today's rates

    $2,266/mo

    Est. payment

    Explore your selling options

    Work with a Zillow partner agent

    Leverage their expertise and Zillow's premium Showcase listings to get your home seen by more buyers.

    Get started

    List with your own agent

    Get your home in front of millions of buyers by listing it on Zillow.

    Learn how to do it

    Sell it yourself

    Take full control of how buyers see your home on Zillow by listing For Sale by Owner (FSBO).

    List your home

    What's special

    Large backyard offers privacyWarm and welcoming layoutWell-appointed kitchenGenerous counter spaceAbundant cabinetryThree additional bedrooms
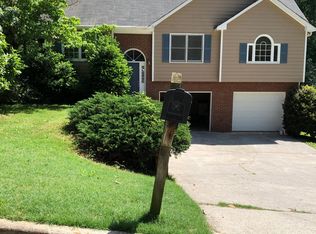
    This beautifully cared-for 4-bedroom, 2-bathroom home offers over 2,700 square feet of comfortable living space, perfectly situated on nearly one full acre in a peaceful and sought-after location. Step inside to discover a warm and welcoming layout featuring a large living area, both formal and casual dining spaces, and a well-appointed kitchen with abundant cabinetry, generous counter space, and a clear view into the family room-ideal for entertaining or simply relaxing at home. You'll enjoy the benefits of major recent upgrades, including: Brand-new HVAC system installed in February 2025. Roof replaced just two years ago and plumbing updates completed in 2025. The primary suite serves as a private retreat with its own en-suite bath, while three additional bedrooms offer plenty of space for guests, family, or a home office setup. Outside, the possibilities are endless. With nearly an acre to call your own, there's room to garden, entertain, add a pool, workshop, or even an outdoor kitchen-whatever suits your lifestyle. The large backyard offers privacy, flexibility, and potential. Located in a top-rated school district and close to everything-local shops, grocery stores, dining, and parks-all while offering quick access to major roads for an easy commute. Bonus: This home is USDA Eligible! That means qualified buyers can enjoy 100% financing with no down payment-making this an incredible opportunity for affordable homeownership. If you're looking for space and peace of mind in a fantastic location, this home has it all. Schedule your private tour today-don't miss out!

    Zillow last checked:

    Listing updated:

    Listed by:

    Cheyenne Veber 470-825-0184,

    Dwelli

    Bought with:

    Christine Love, 343188

    Compass

    Source: GAMLS,MLS#: 10570933MLS Logo

    Facts & features

    Interior

    Bedrooms & bathrooms
    • Bedrooms: 4
    • Bathrooms: 2
    • Full bathrooms: 2
    • Main level bathrooms: 2
    • Main level bedrooms: 4
    Rooms
    • Room types: Den, Family Room, Foyer, Laundry
    Heating
    • Forced Air, Natural Gas
    Cooling
    • Attic Fan, Ceiling Fan(s), Central Air
    Appliances
    • Included: Dishwasher, Electric Water Heater, Gas Water Heater, Microwave, Oven/Range (Combo), Refrigerator, Stainless Steel Appliance(s)
    • Laundry: In Hall, Laundry Closet
    Features
    • Bookcases, Master On Main Level, Soaking Tub, Walk-In Closet(s)
    • Flooring: Carpet, Vinyl
    • Basement: None
    • Attic: Pull Down Stairs
    • Number of fireplaces: 1
    Interior area
    • Total structure area: 2,712
    • Total interior livable area: 2,712 sqft
    • Finished area above ground: 2,712
    • Finished area below ground: 0

    Property

    Parking
    • Parking features: Carport, Kitchen Level
    • Has carport: Yes
    Features
    • Levels: One
    • Stories: 1
    Lot
    • Size: 0.91 Acres
    • Features: Level, Private
    Details
    • Parcel number: C0080004010

    Construction

    Type & style
    • Home type: SingleFamily
    • Architectural style: Ranch
    • Property subtype: Single Family Residence
    Materials
    • Brick, Wood Siding
    • Roof: Composition
    Condition
    • Resale
    • New construction: No
    • Year built: 1963

    Utilities & green energy

    • Sewer: Public Sewer
    • Water: Public
    • Utilities for property: Cable Available, Electricity Available, High Speed Internet, Natural Gas Available, Sewer Connected

    Community & HOA

    Community
    • Features: None
    • Subdivision: Bel Air Estates
    HOA
    • Has HOA: No
    • Services included: None
    Location
    • Region: Cartersville

    Financial & listing details

    • Price per square foot: $133/sqft
    • Tax assessed value: $292,478
    • Annual tax amount: $2,706
    • Date on market: 7/24/2025
    • Cumulative days on market: 15 days
    • Listing agreement: Exclusive Right To Sell
    • Listing terms: Cash,Conventional,FHA,USDA Loan,VA Loan
    • Electric utility on property: Yes

    Price history

    DateEventPrice
    9/17/2025Sold$360,000-1.4%$133/sqft
    Source: GAMLS #10570933 Report a problem
    8/8/2025Pending sale$365,000$135/sqft
    Source: GAMLS #10570933 Report a problem
    7/24/2025Listed for sale$365,000-1.3%$135/sqft
    Source: GAMLS #10570933 Report a problem
    7/23/2025Listing removed$369,900$136/sqft
    Source: GAMLS #10521218 Report a problem
    7/10/2025Price change$369,900-1.4%$136/sqft
    Source: GAMLS #10521218 Report a problem
    5/13/2025Listed for sale$375,000+8.7%$138/sqft
    Source: GAMLS #10521218 Report a problem
    2/1/2025Listing removed$344,900$127/sqft
    Source: GAMLS #10373345 Report a problem
    11/13/2024Price change$344,900-1.4%$127/sqft
    Source: FMLS GA #7451389 Report a problem
    9/6/2024Listed for sale$349,900$129/sqft
    Source: FMLS GA #7451389 Report a problem

    Public tax history

    YearProperty taxesTax assessment
    2025$2,737 -2.1%$116,991 +2.2%
    2024$2,795 +4.1%$114,464 +0.8%
    2023$2,686 +25.4%$113,609 +34.6%
    2022$2,141 +26.3%$84,406 +28%
    2021$1,696 -1.2%$65,964 +5.3%
    2020$1,717 +1.3%$62,621 +4%
    2019$1,694 $60,208 +4.4%
    2018$1,694 +3.8%$57,679 +11%
    2017$1,633 +9%$51,960
    2016$1,498 -1.7%$51,960 +4%
    2015$1,523 +6.5%$49,960 +9.9%
    2014$1,430 +7.8%$45,480 -2.2%
    2013$1,327 $46,520
    2012-- --
    2009-- $56,000
    2008-- $56,000 0%
    2007-- $56,008 +27.5%
    2006-- $43,940 +8%
    2005-- $40,688 +1.8%
    2004-- $39,964 +1.9%
    2003-- $39,236 +10.4%
    2002-- $35,528 +2%
    2001-- $34,840
    Find assessor info on the county website

    Neighborhood: 30121

    Nearby schools

    GreatSchools rating
    Schools provided by the listing agent
    • Elementary: Cartersville Primary/Elementar
    • Middle: Cartersville
    • High: Cartersville

    Source: GAMLS. This data may not be complete. We recommend contacting the local school district to confirm school assignments for this home.

    Get a cash offer in 3 minutes
    Find out how much your home could sell for in as little as 3 minutes with a no-obligation cash offer.
    Estimated market value
    $359,600
    Get a cash offer in 3 minutes
    Find out how much your home could sell for in as little as 3 minutes with a no-obligation cash offer.
    Estimated market value
    $359,600